Category
Residential
Location
Shenandoah Valley
Year
2026
Type
Residential
Scale
10000 ft2
Photography
Davis Owen
Status
In Construction
Tags
Site Survey, Restoration, Housing, Countryside, Ground-Up Design
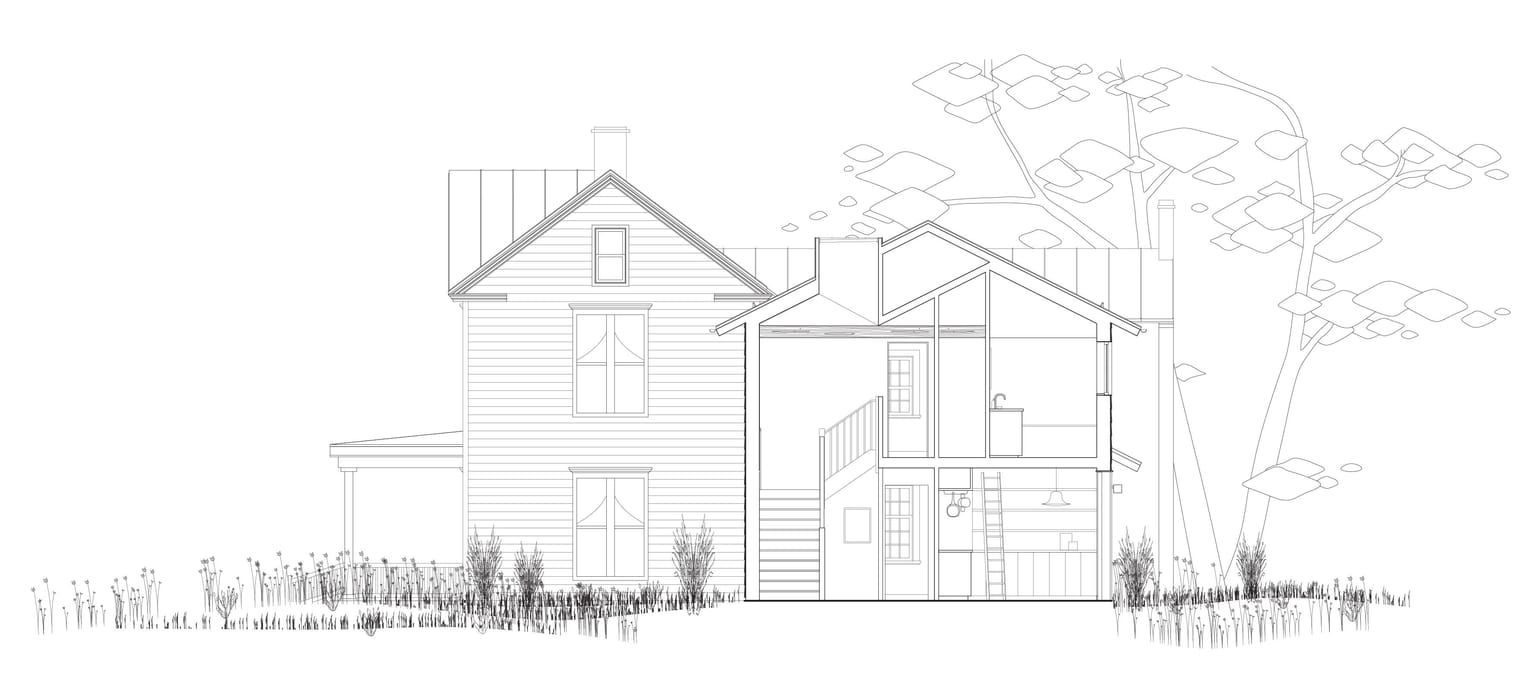
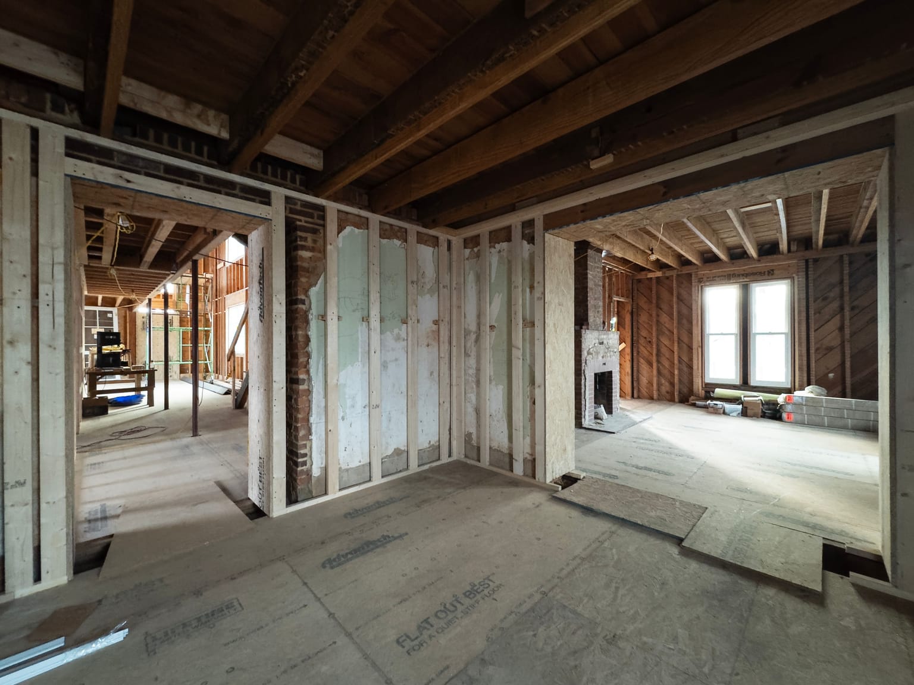
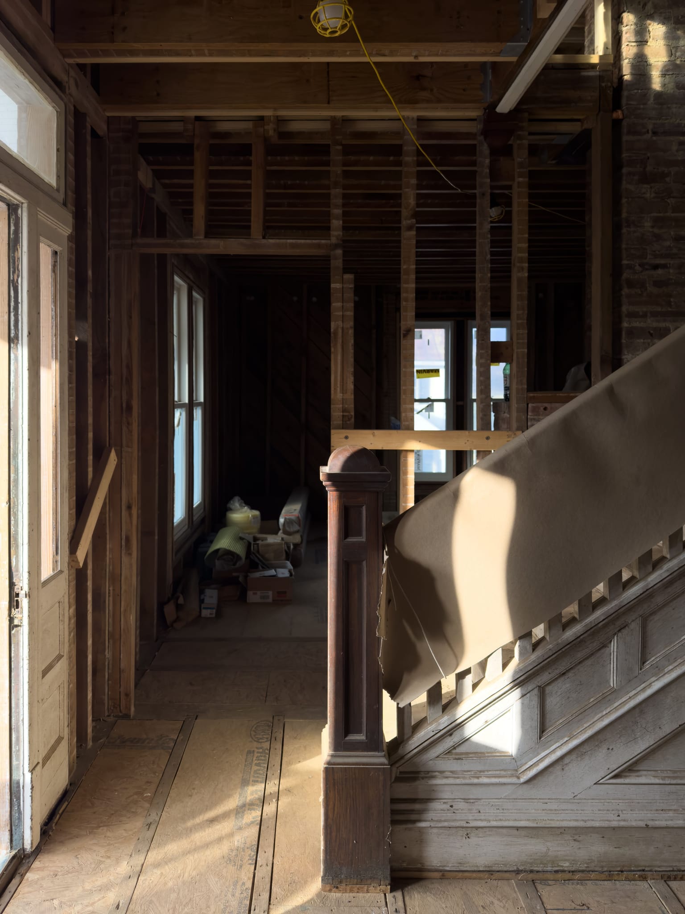
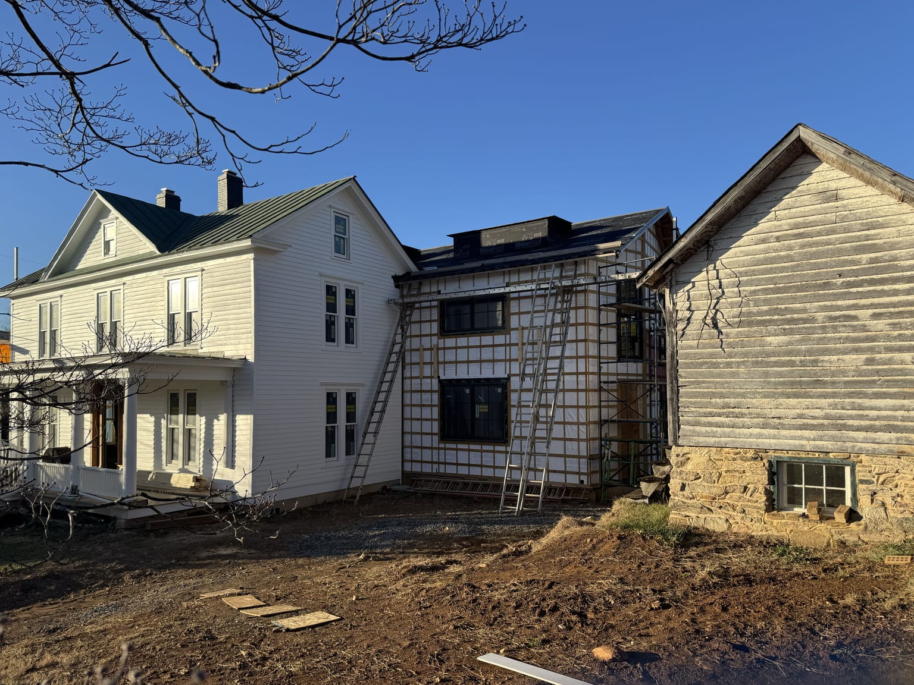
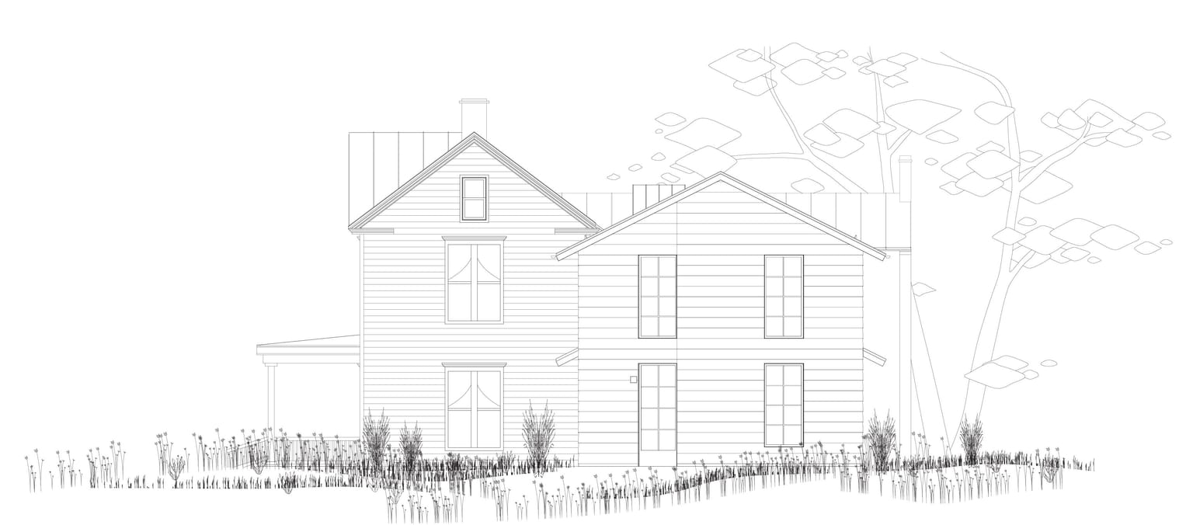
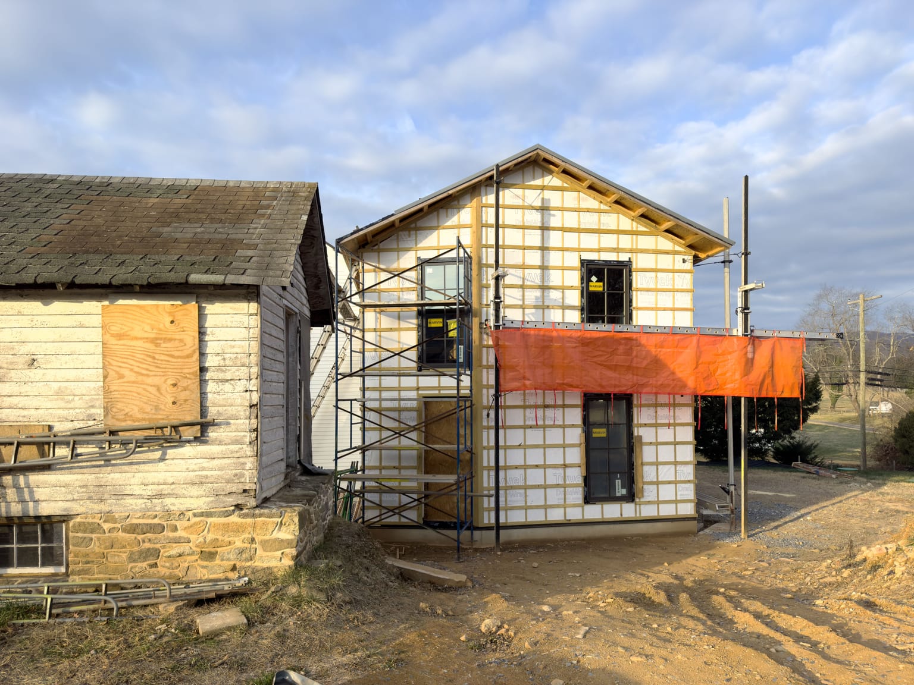
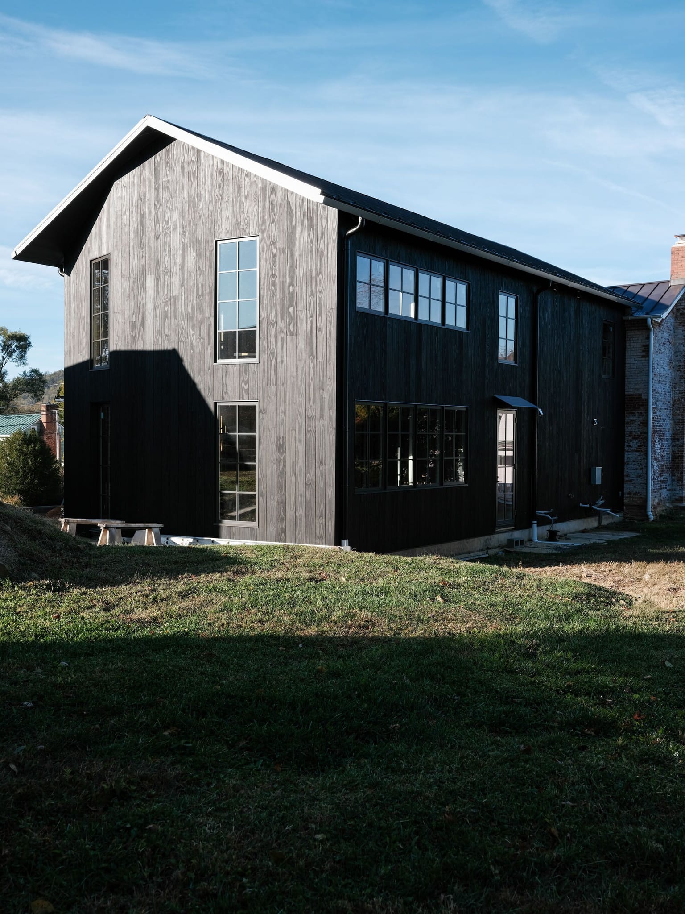
Rose Cliff is an addition to two existing buildings: a 19th century masonry meeting house, and an early 20th residence. The existing structures create an “L” in plan; our addition completing the missing quadrant.
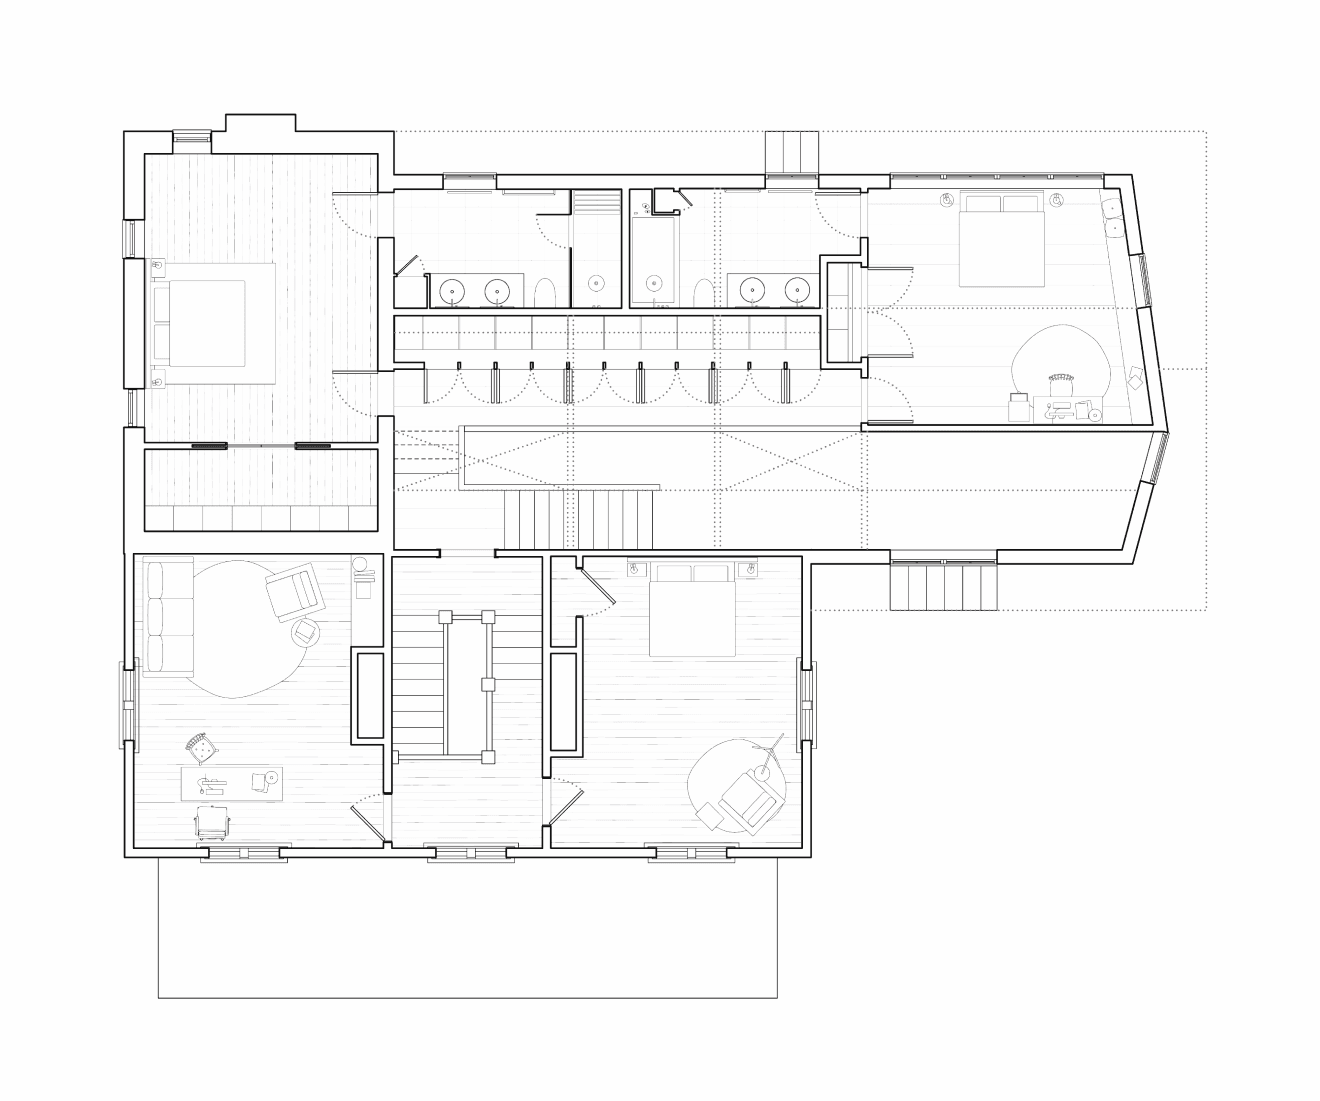
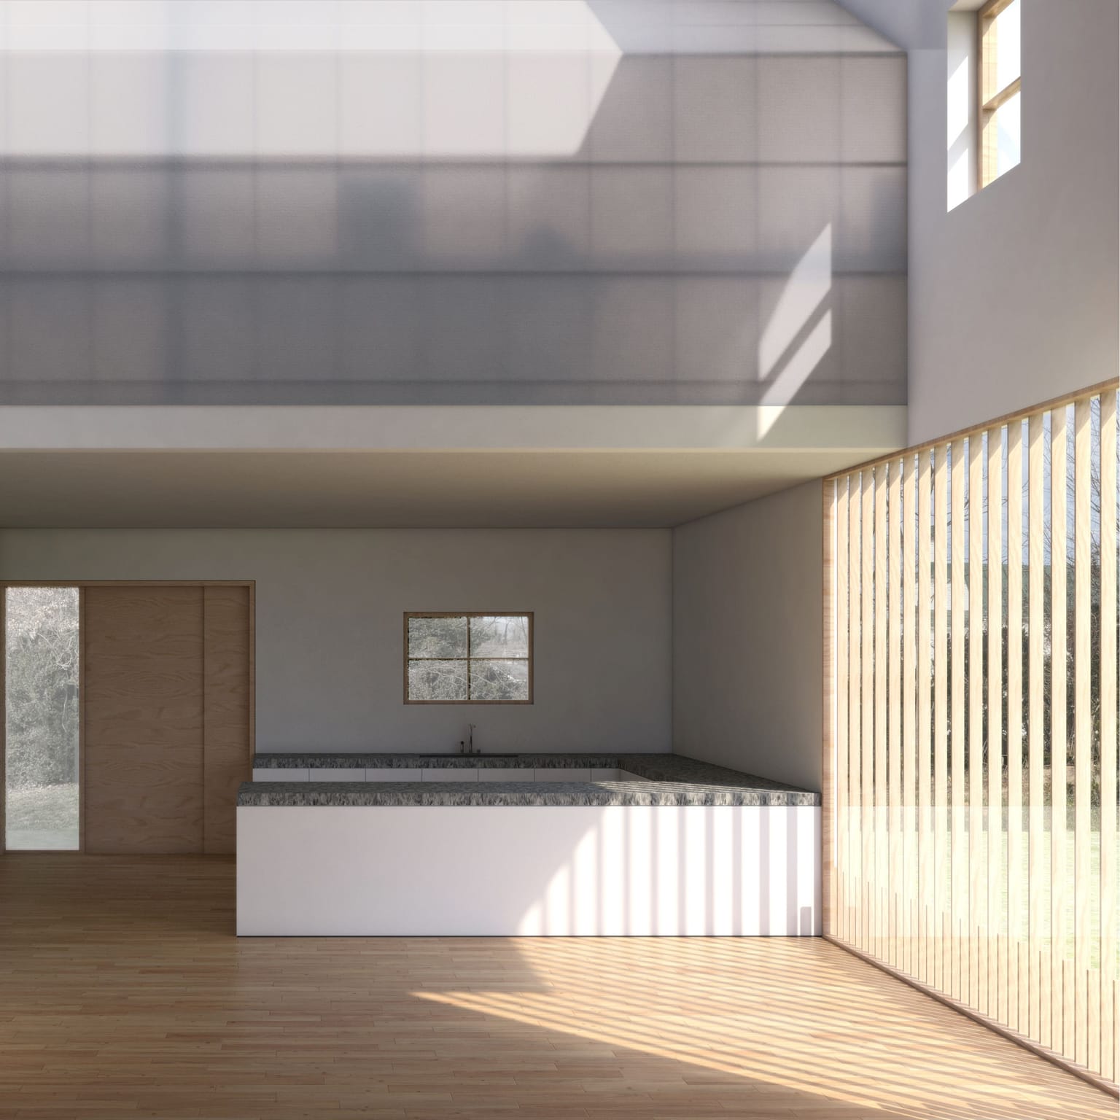
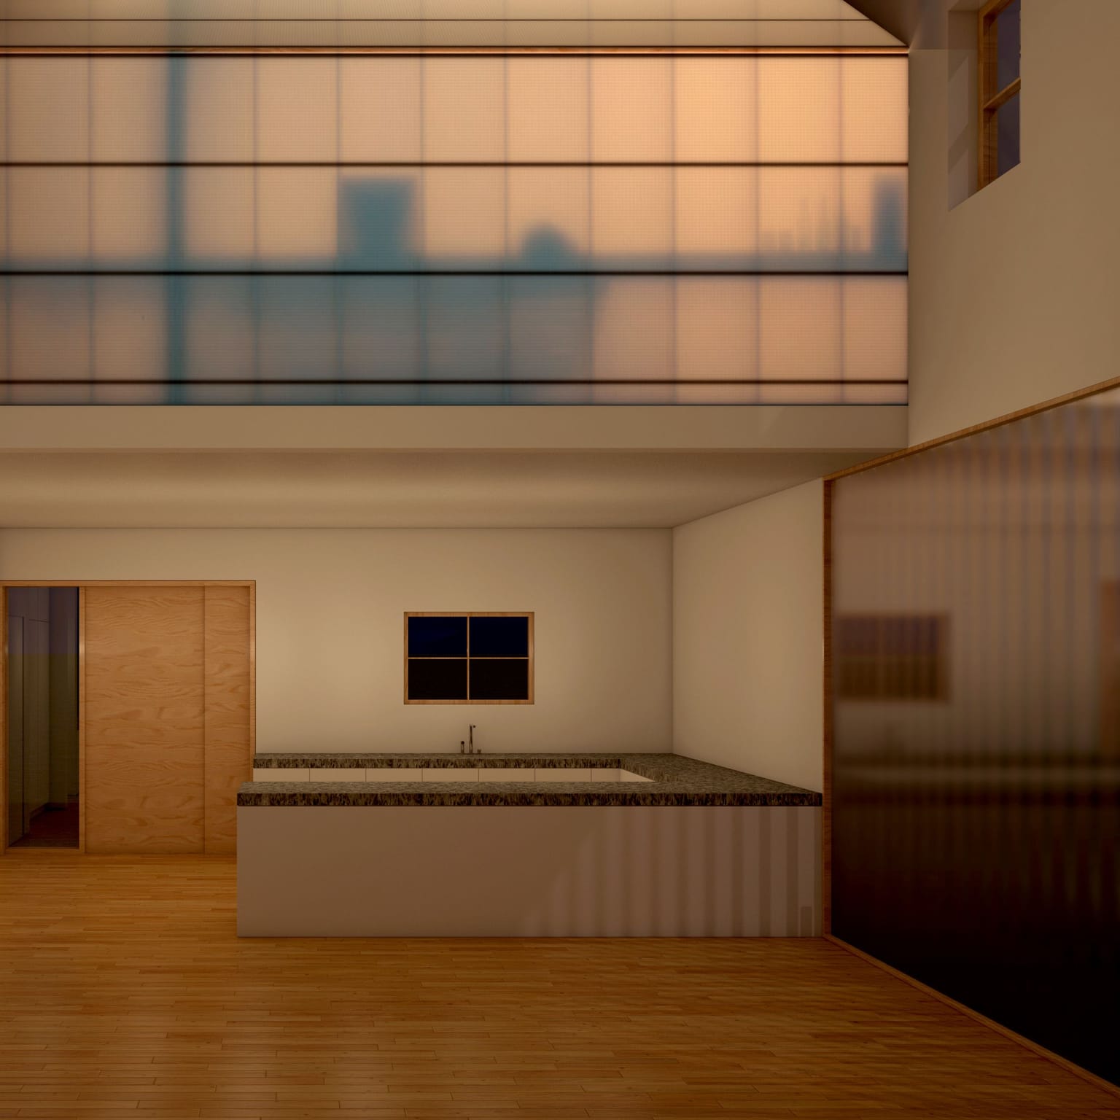
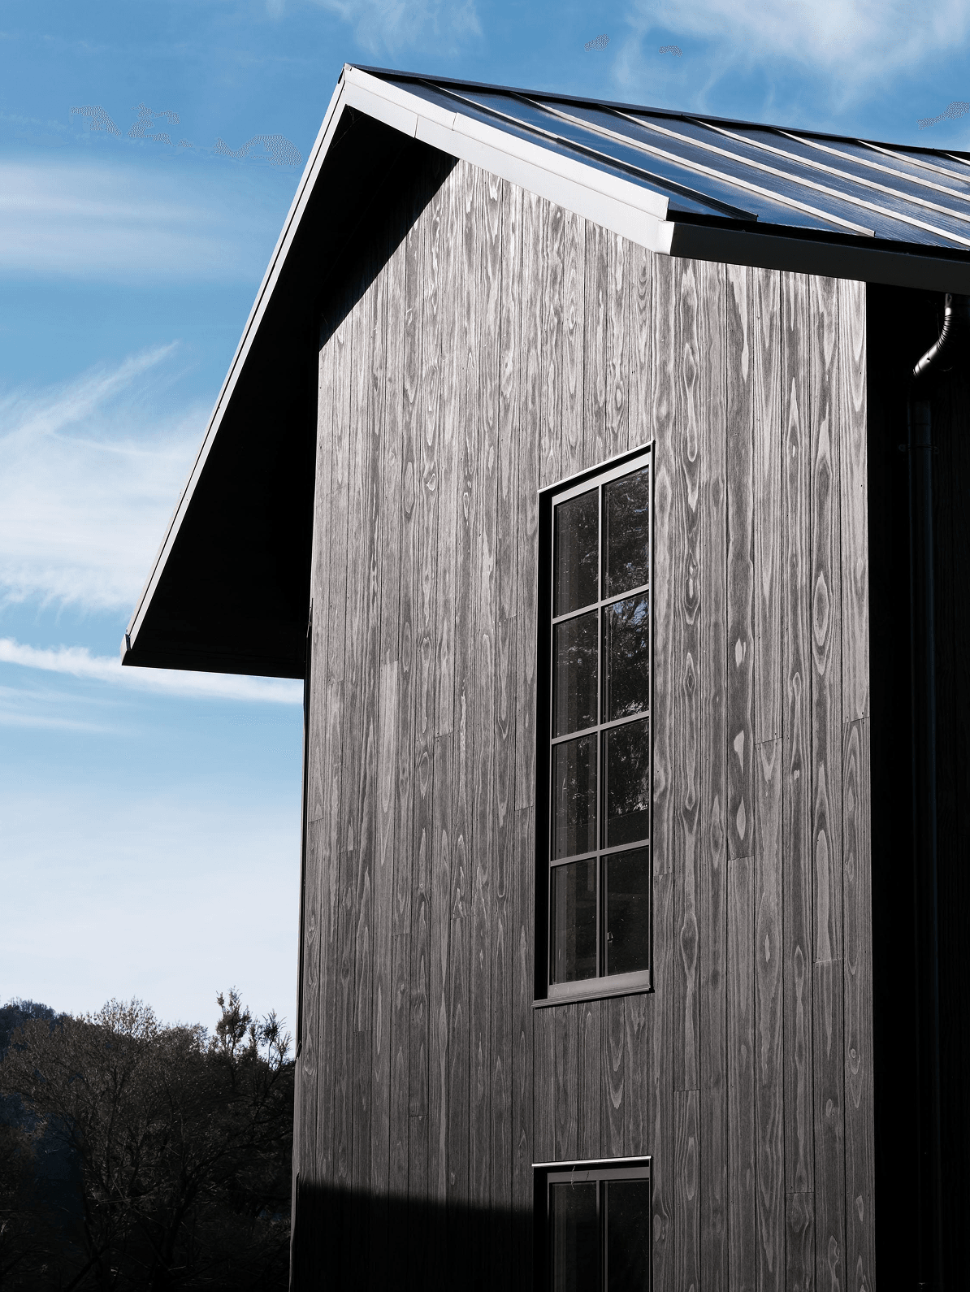
In this project, the “hiding” concept is manifold. It defines our approach to massing and material, as well as the project’s unwillingness to reveal the organizing aspects of its interior. The tension between the inner and outer expression of the house is most present on the east elevation. The windows and roof gable suggest that the project will obey an internal symmetry, similar to the common 2-over-2 organization. Instead, the plan reveals that the interior is organized in thirds.
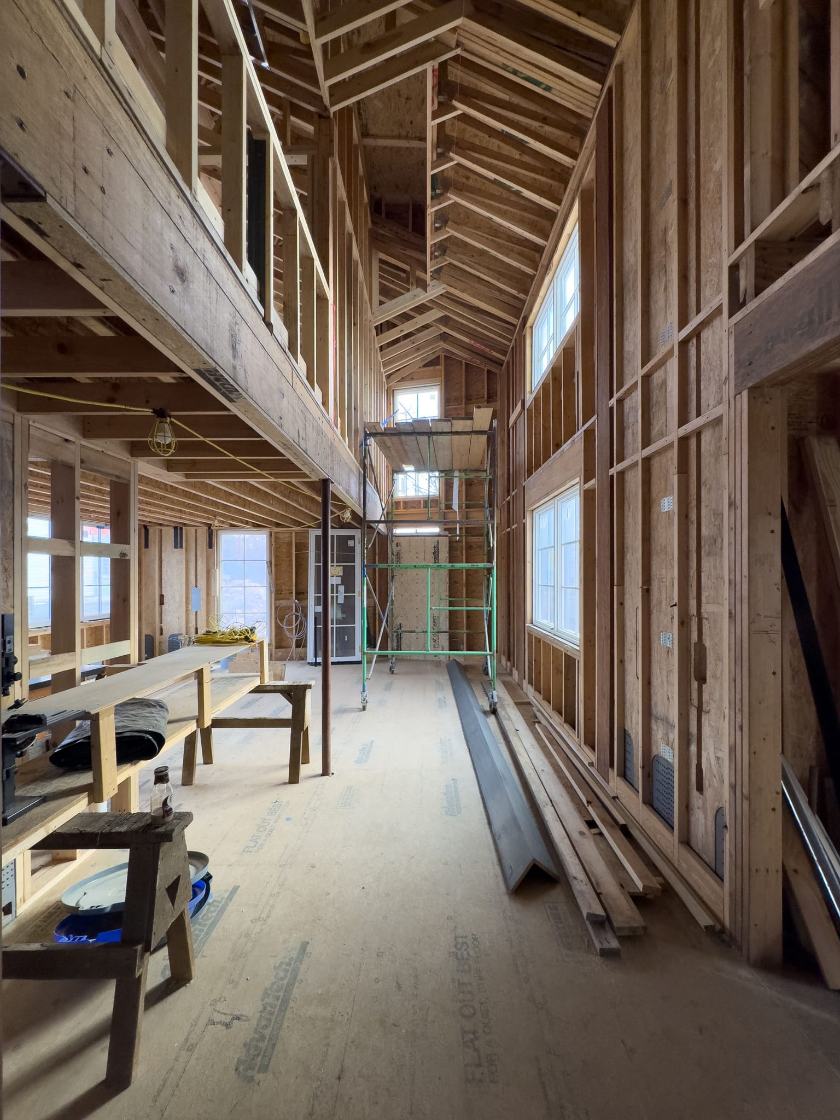
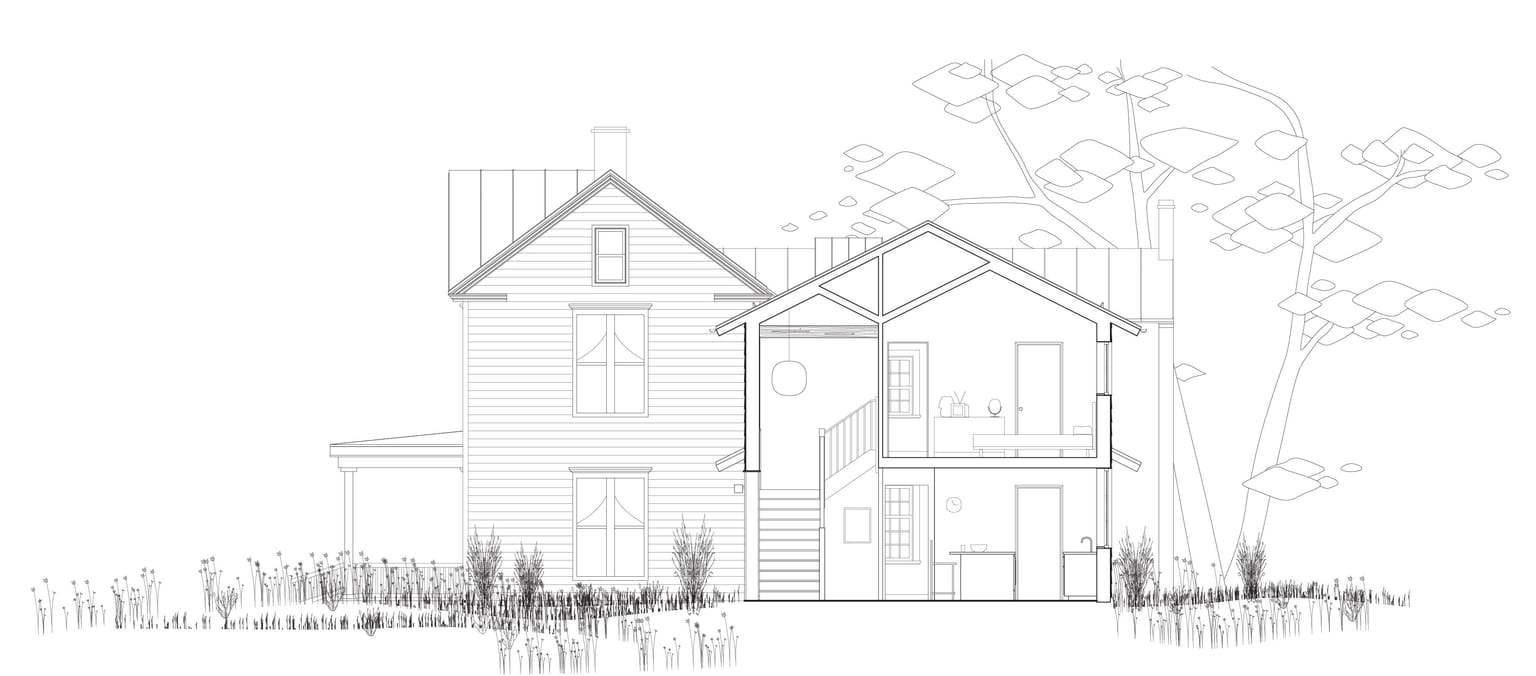
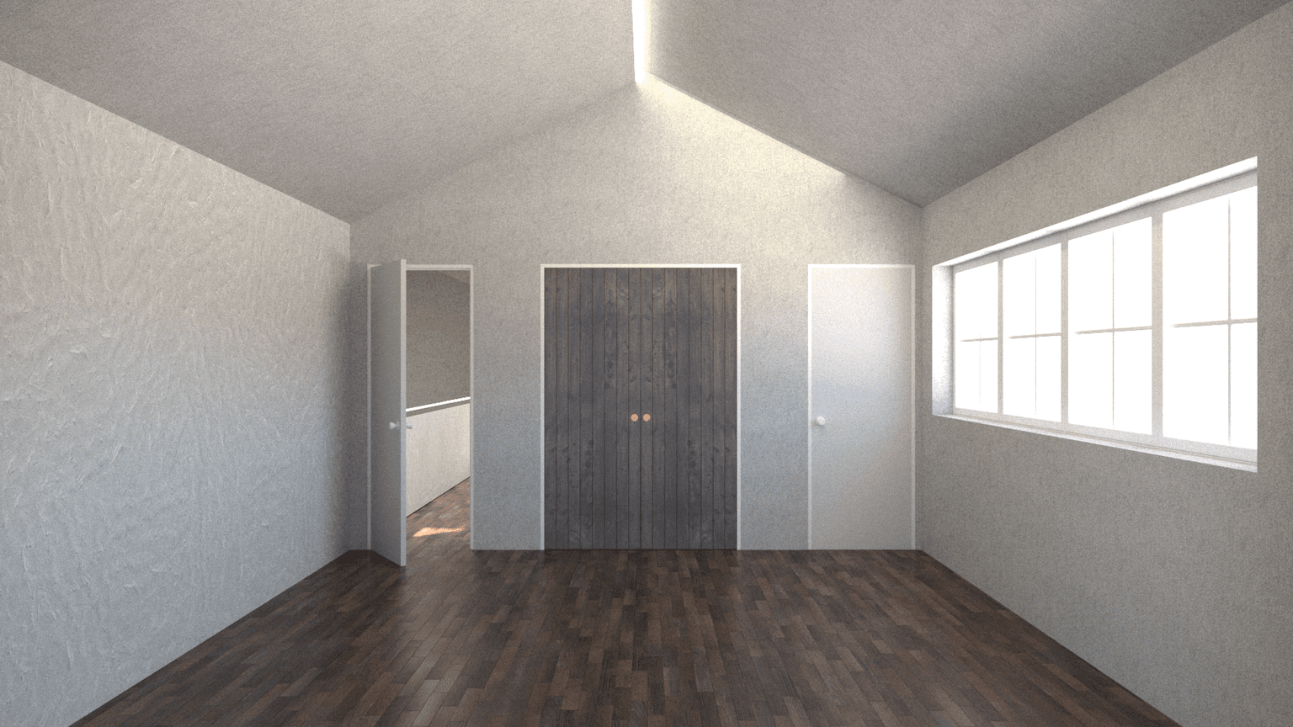
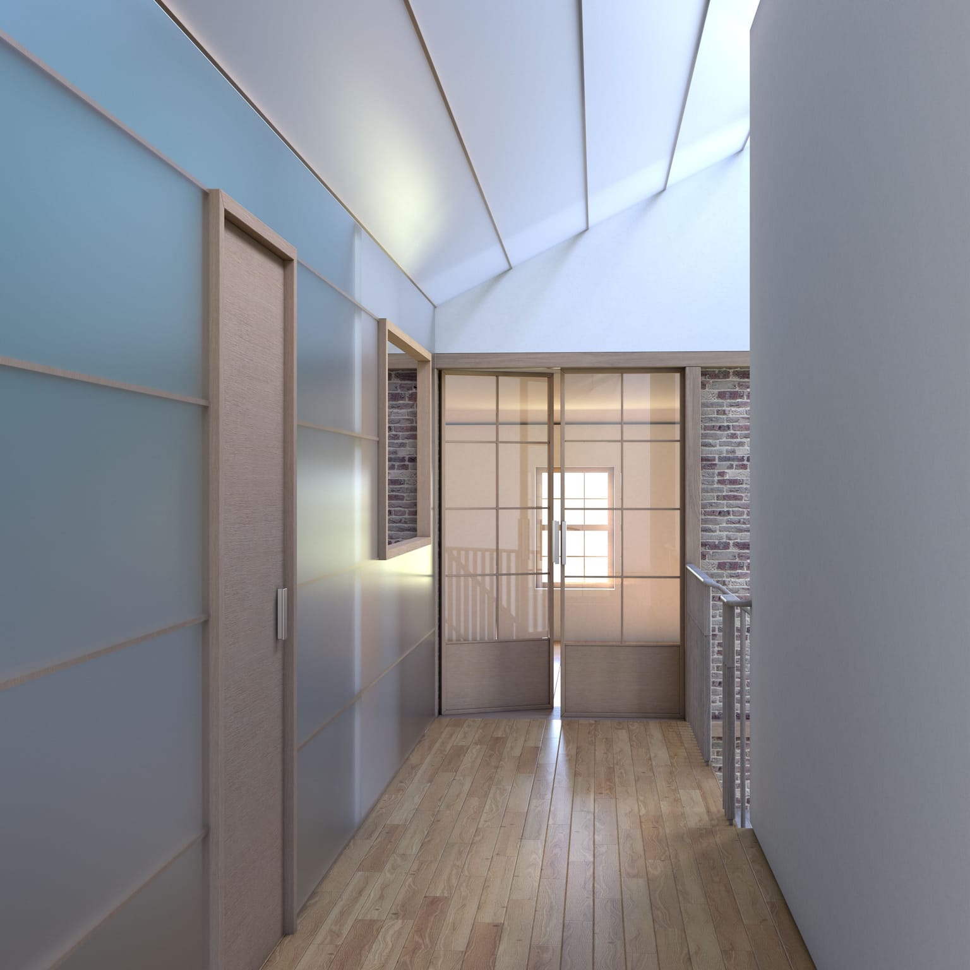
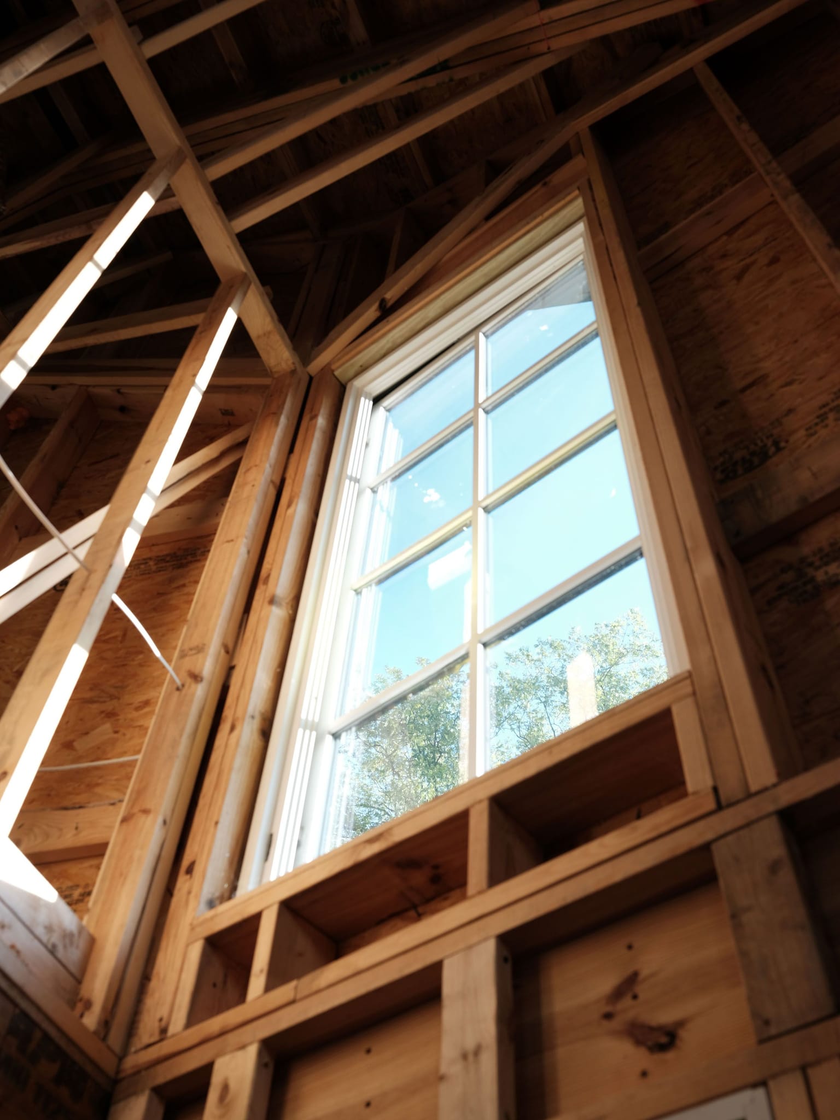
Sectionally, this creates a “house within a house.” The diagram of the house’s east elevation is scaled to 2/3 proportion to create a bedroom on the second floor that maintains this diagram. Within the 1/3 void, a stair connects the two levels of the addition. From the interior, the gabled ceiling creates the impression that the project’s symmetry has been maintained, just in 1/3 and 2/3 divisions.