Category
Residential
Location
New York City
Year
2022
Type
Residential
Scale
2500 ft2
Photography
Naho Kubota
Status
Complete
Tags
Renovation, Furniture
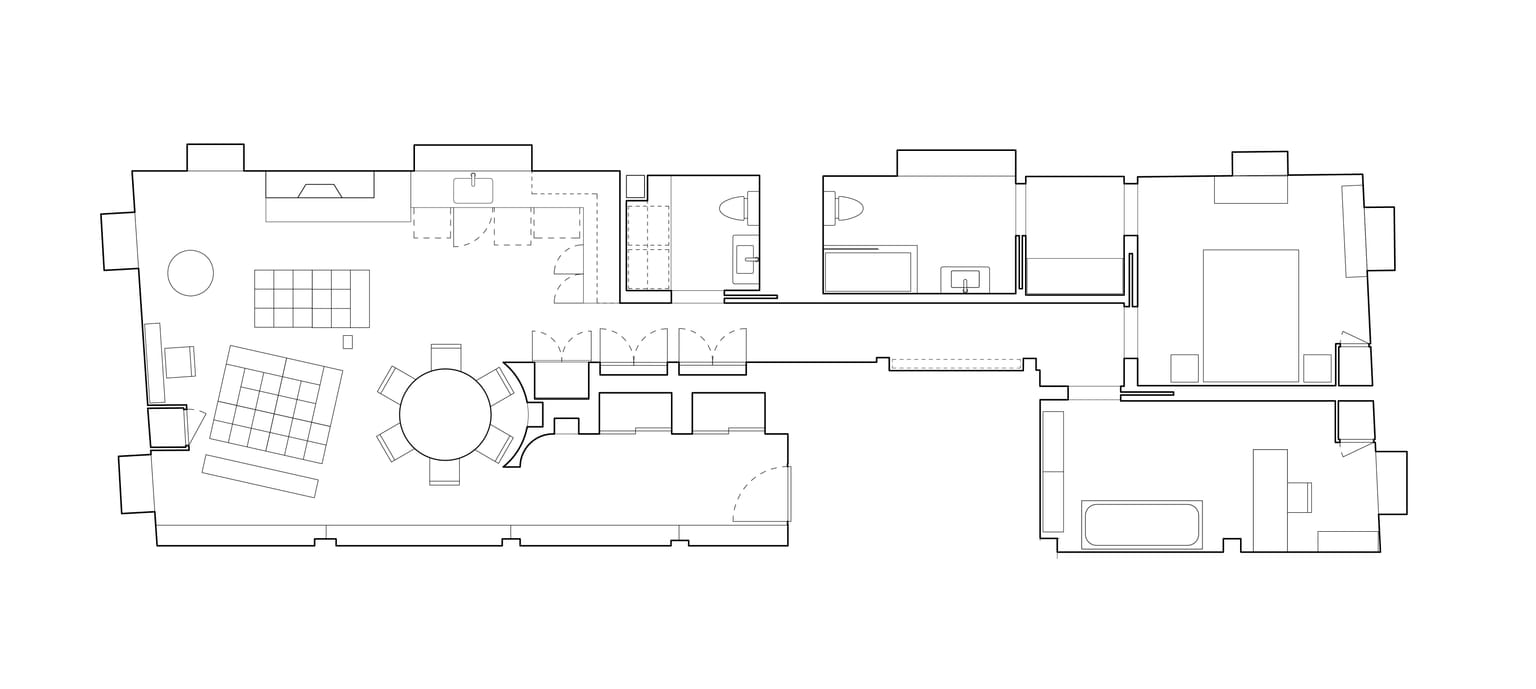
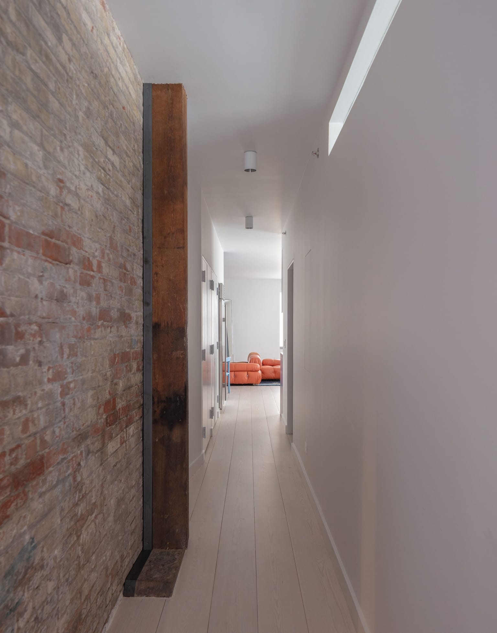
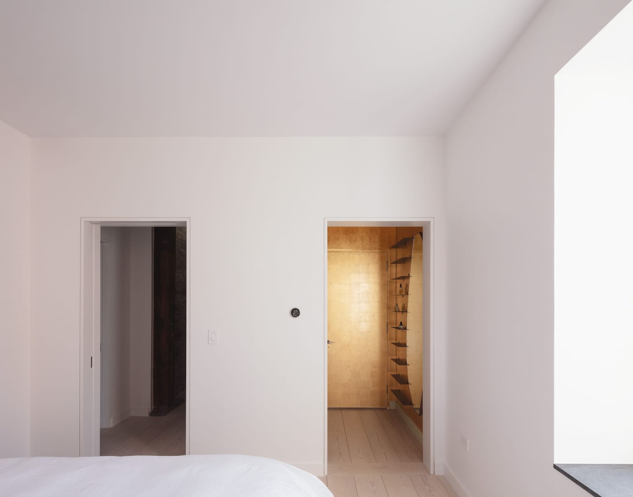
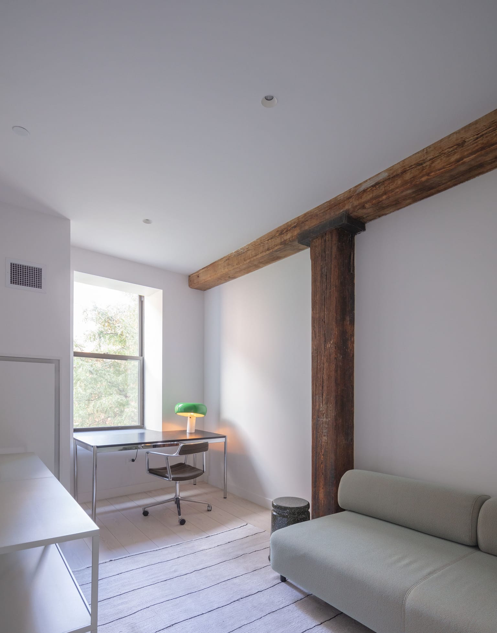
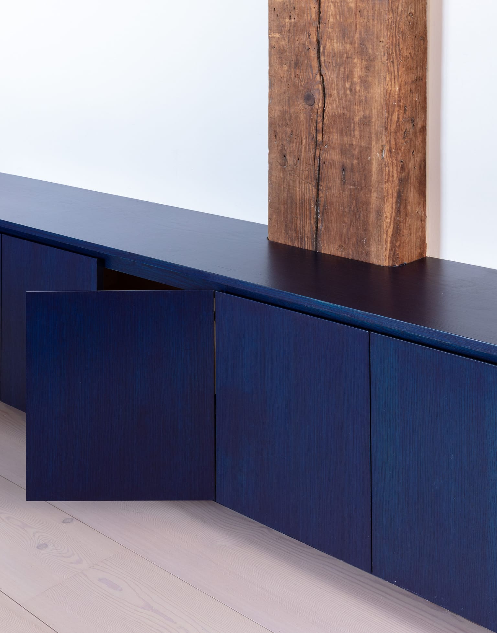
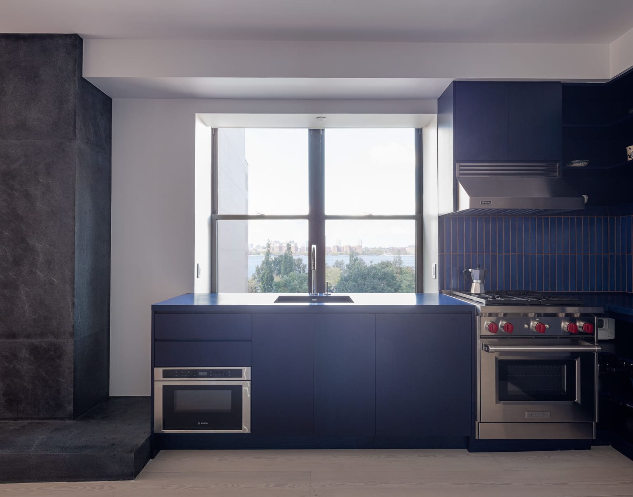
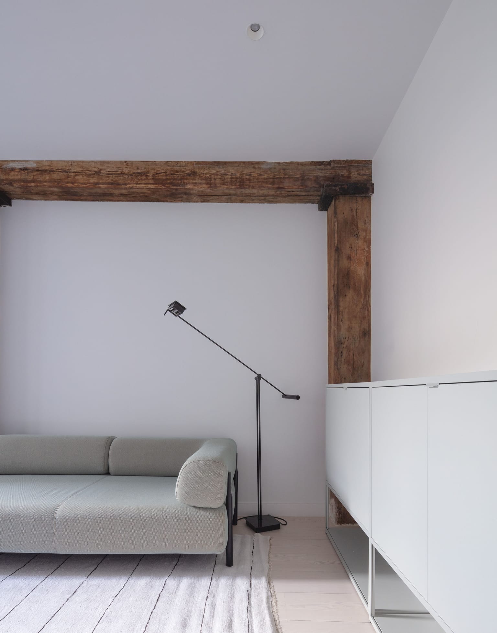
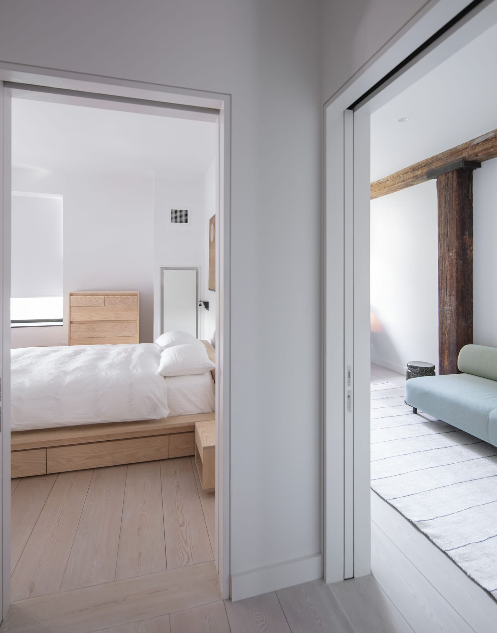
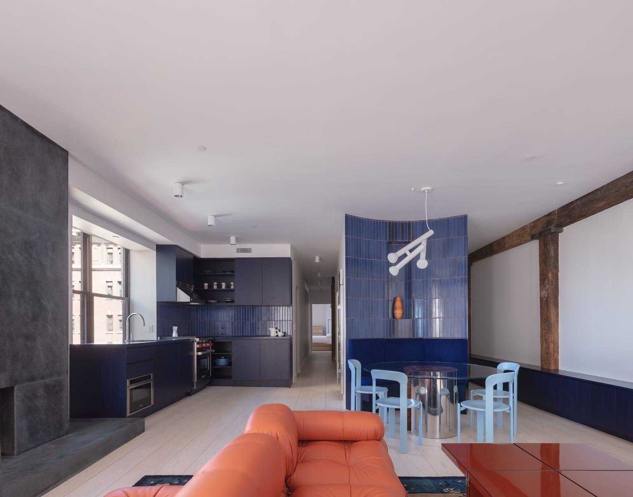
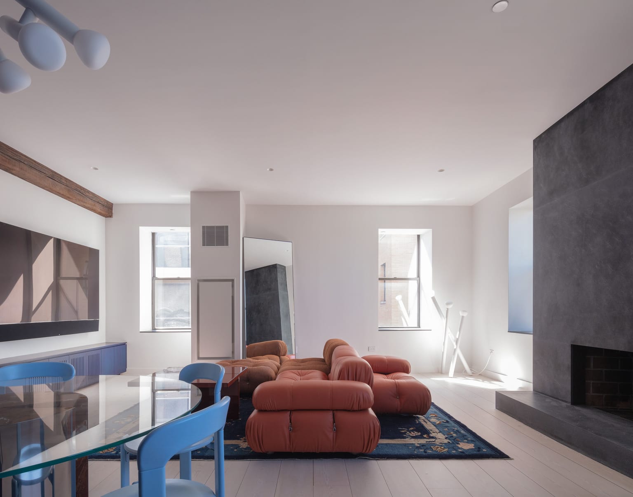
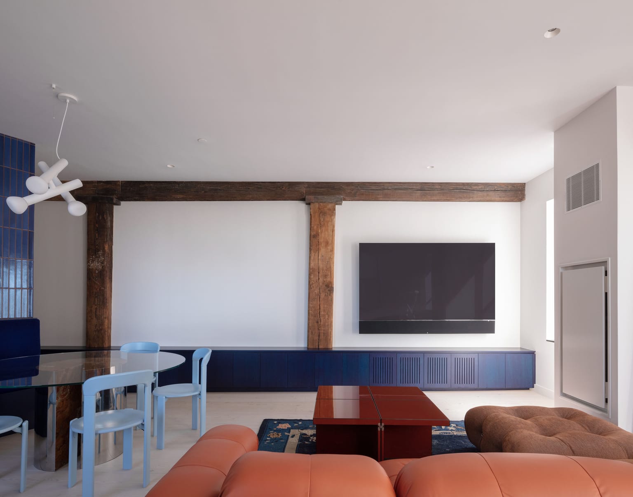
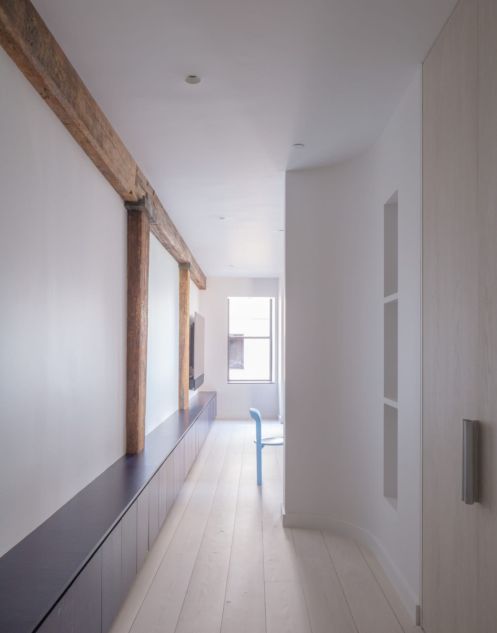
A couple approached us with a desire to design a home for their growing family. They had outgrown their current apartment, and they knew that more storage space would be necessary. They also sought a generous space to entertain guests. The apartment occupies a double unit in a former paper warehouse. Previous renovations of the unit had exposed the building’s timber structure, and we sought to maintain its appearance as much of this material as possible.
In defining the concept for the project, we were not interested in a strict program diagram. Such an imposition seemed counter to the open structure of the building, and it would not address the needs of their work and home life.
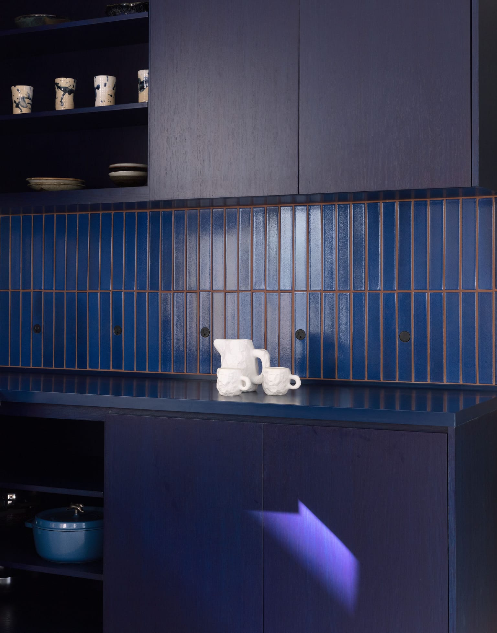
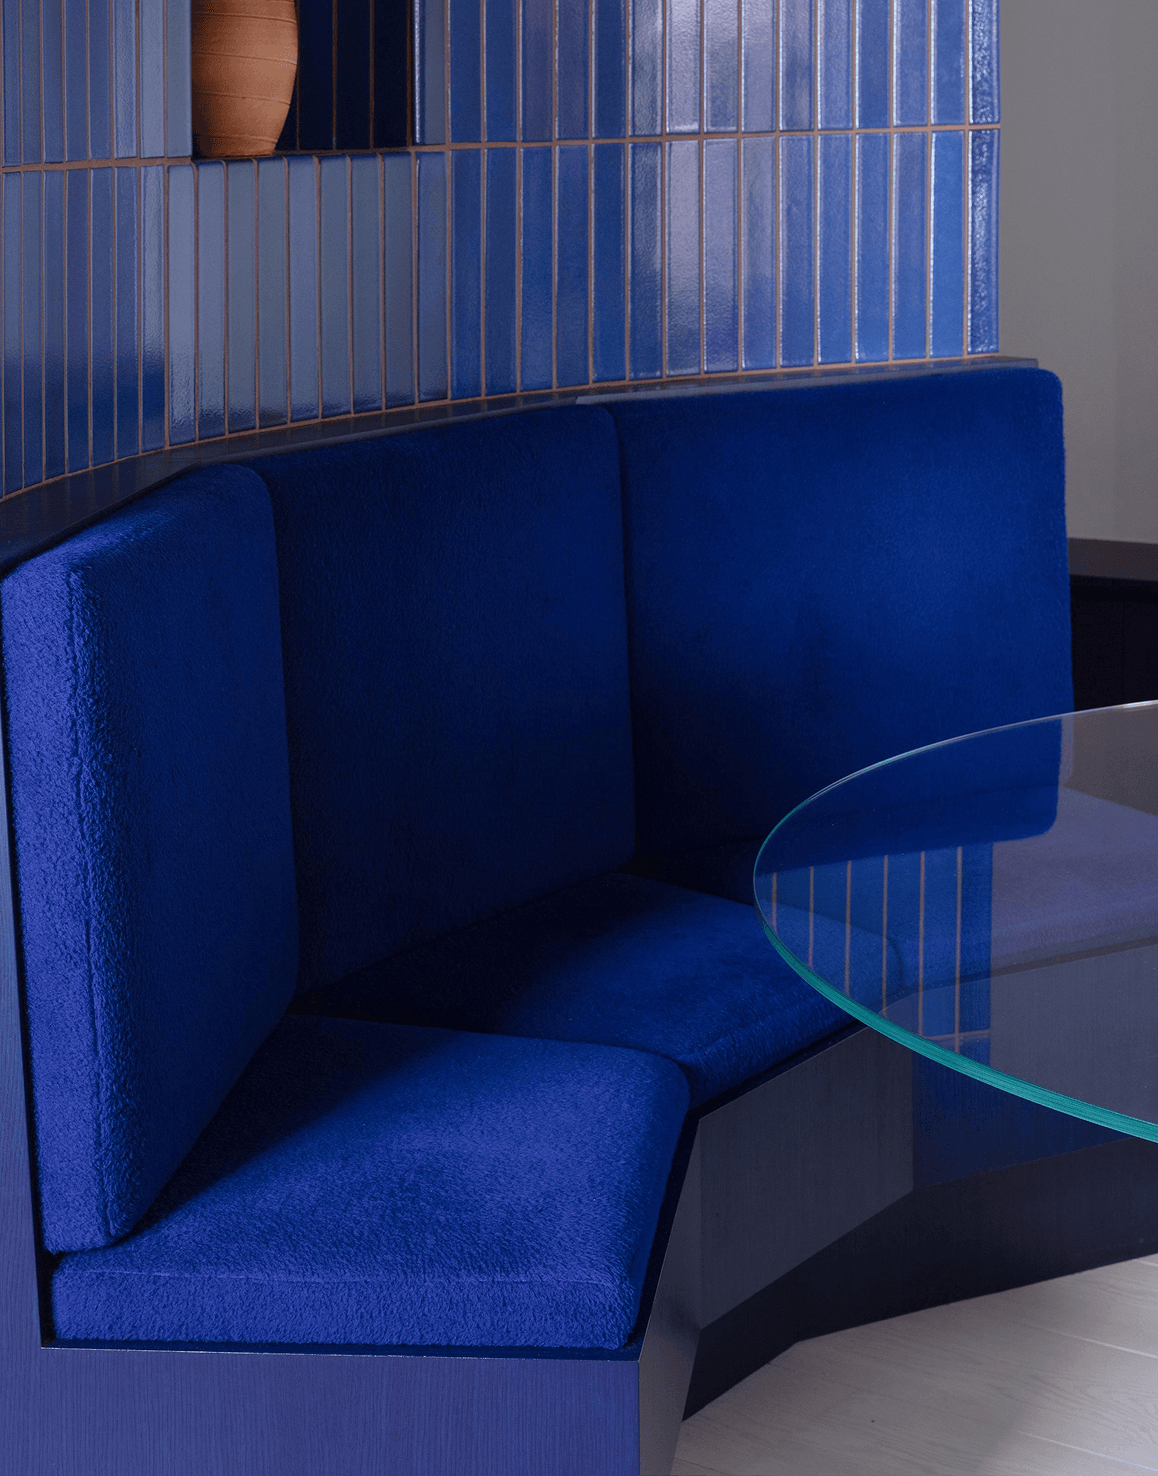
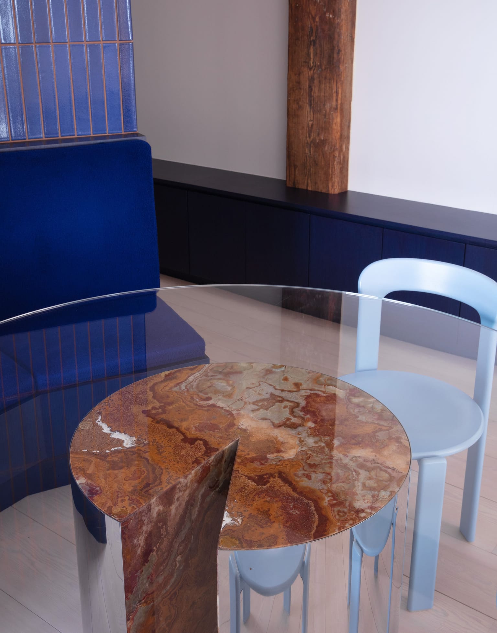
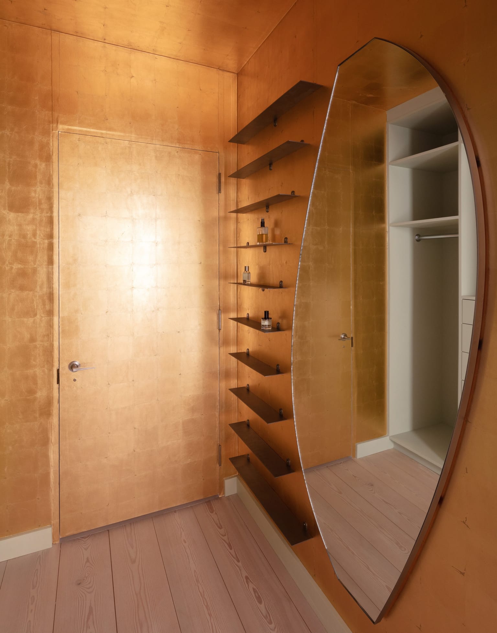
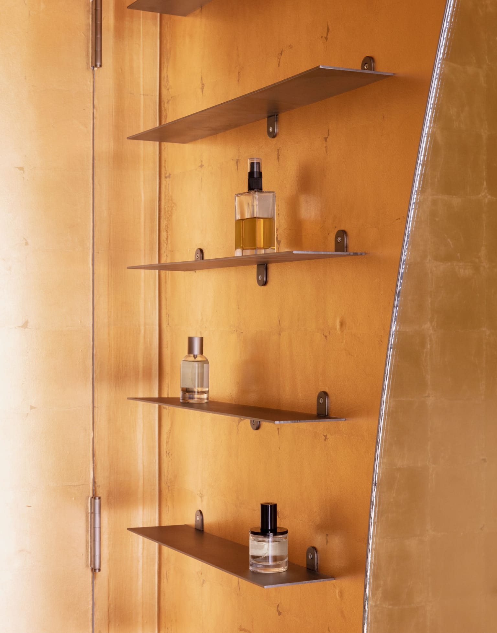
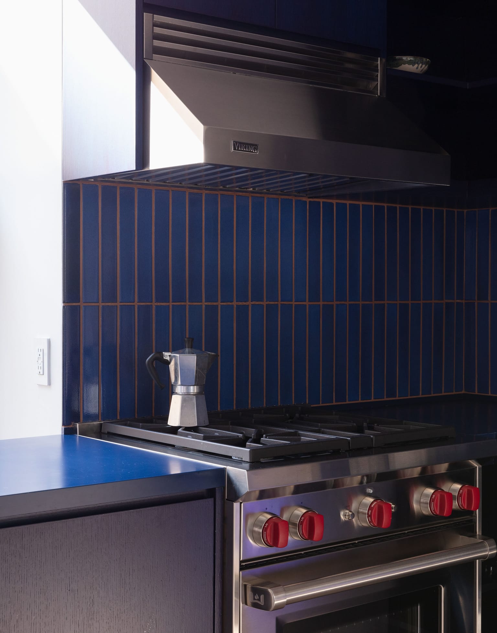
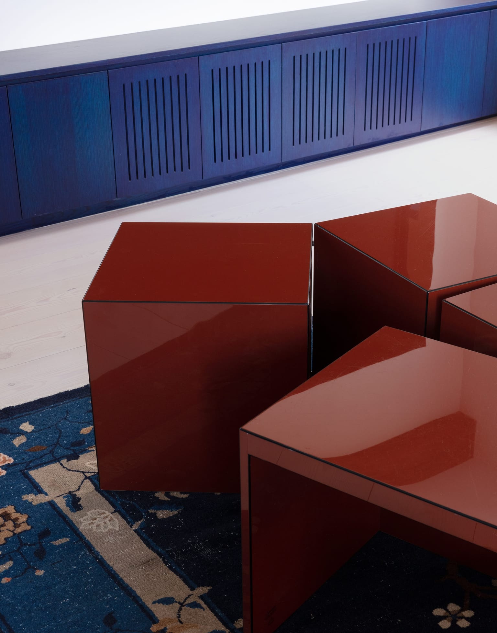
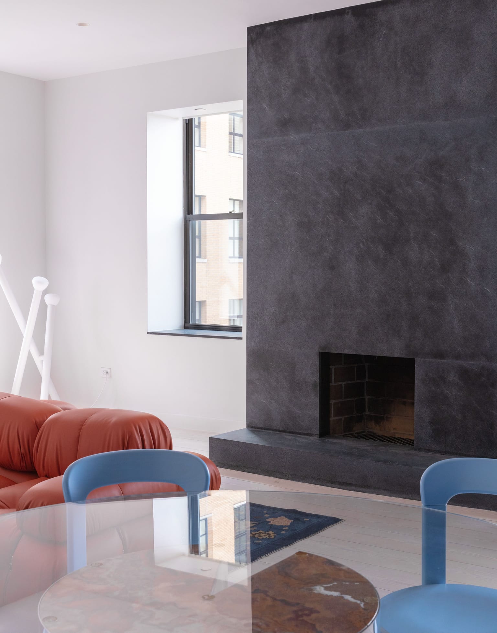
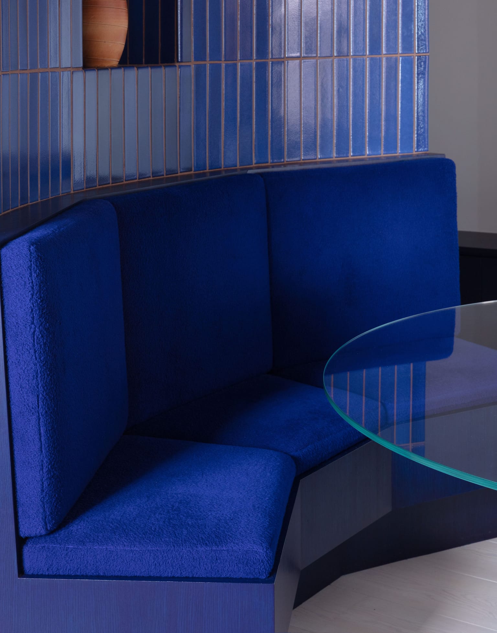
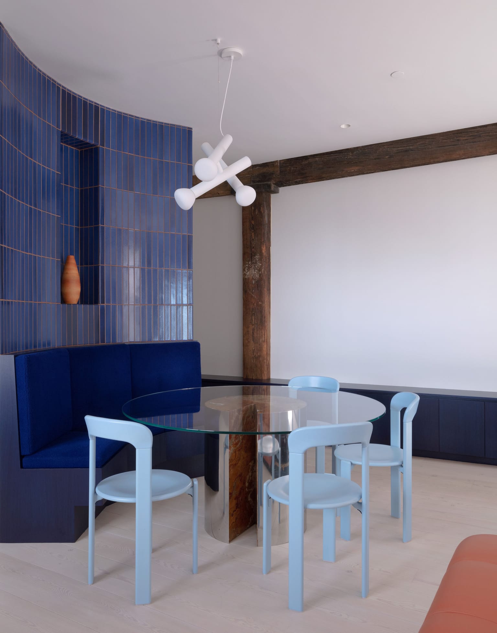
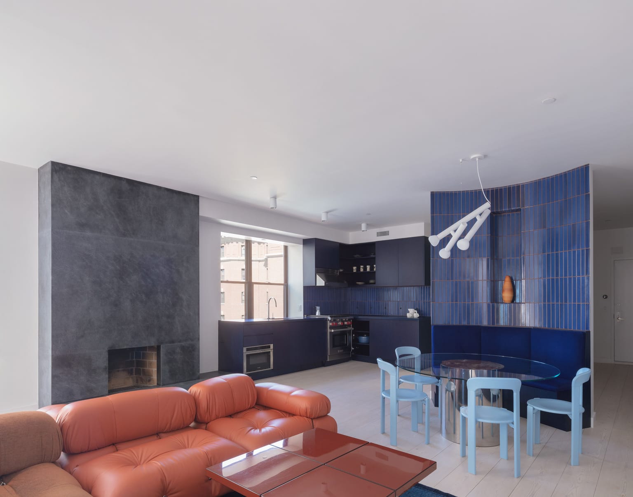
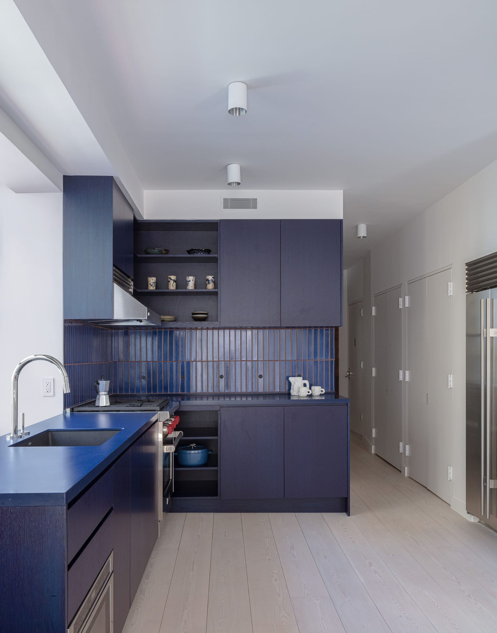
Instead, we sought to consider the interior architecture as a set of eidetic moments, highly recognizable forms that conjured ideas of use as well as memory. The appearance of these forms was exaggerated in the space, distinquishing them in form, color, and material. We designed each intervention in ways that reduced the sense of their assembly or construction. Rigor in form and detailing was prioritized over exuberance. Collectively they key to functions of the home: a seat, a kitchen, a hearth.