Category
Residential
Location
Tucson
Year
2023
Scale
5000 ft2
Status
Unbuilt
Tags
Site Survey, Ground-Up Design, Desert
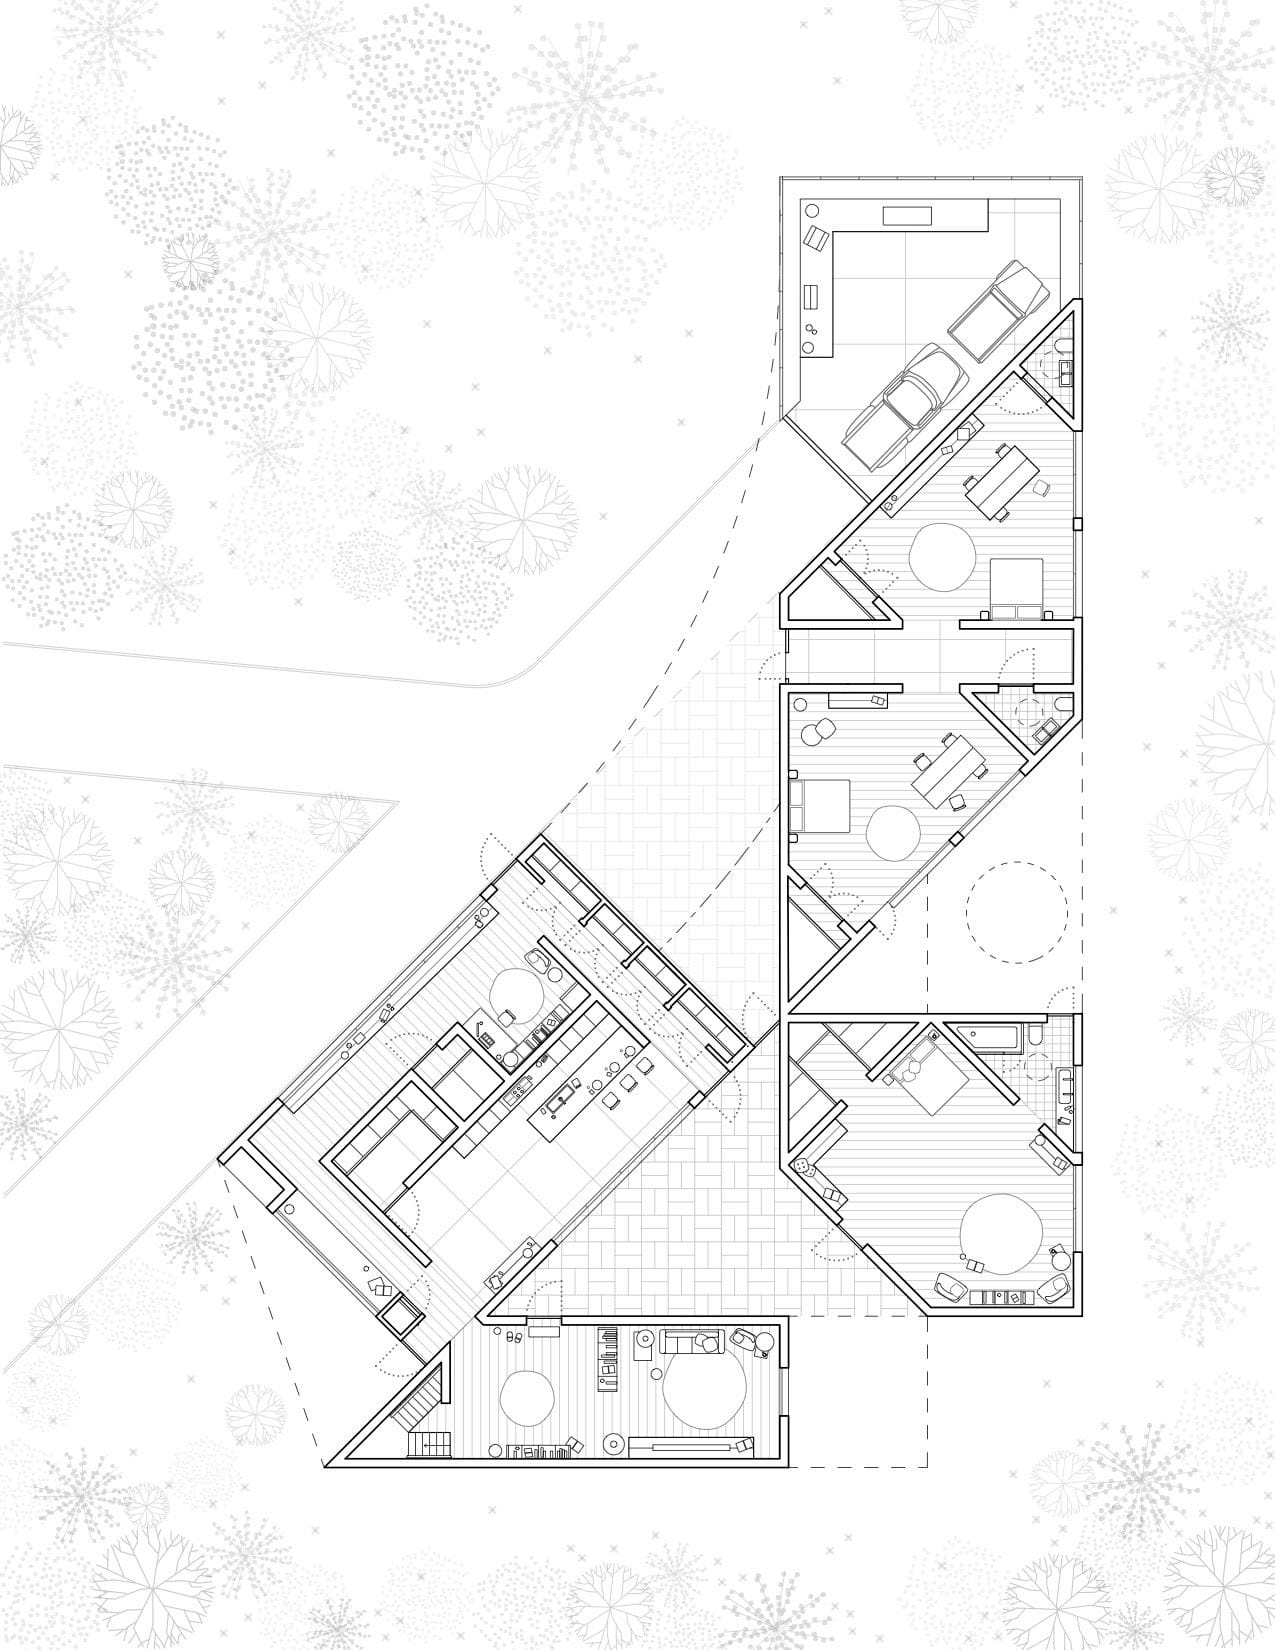
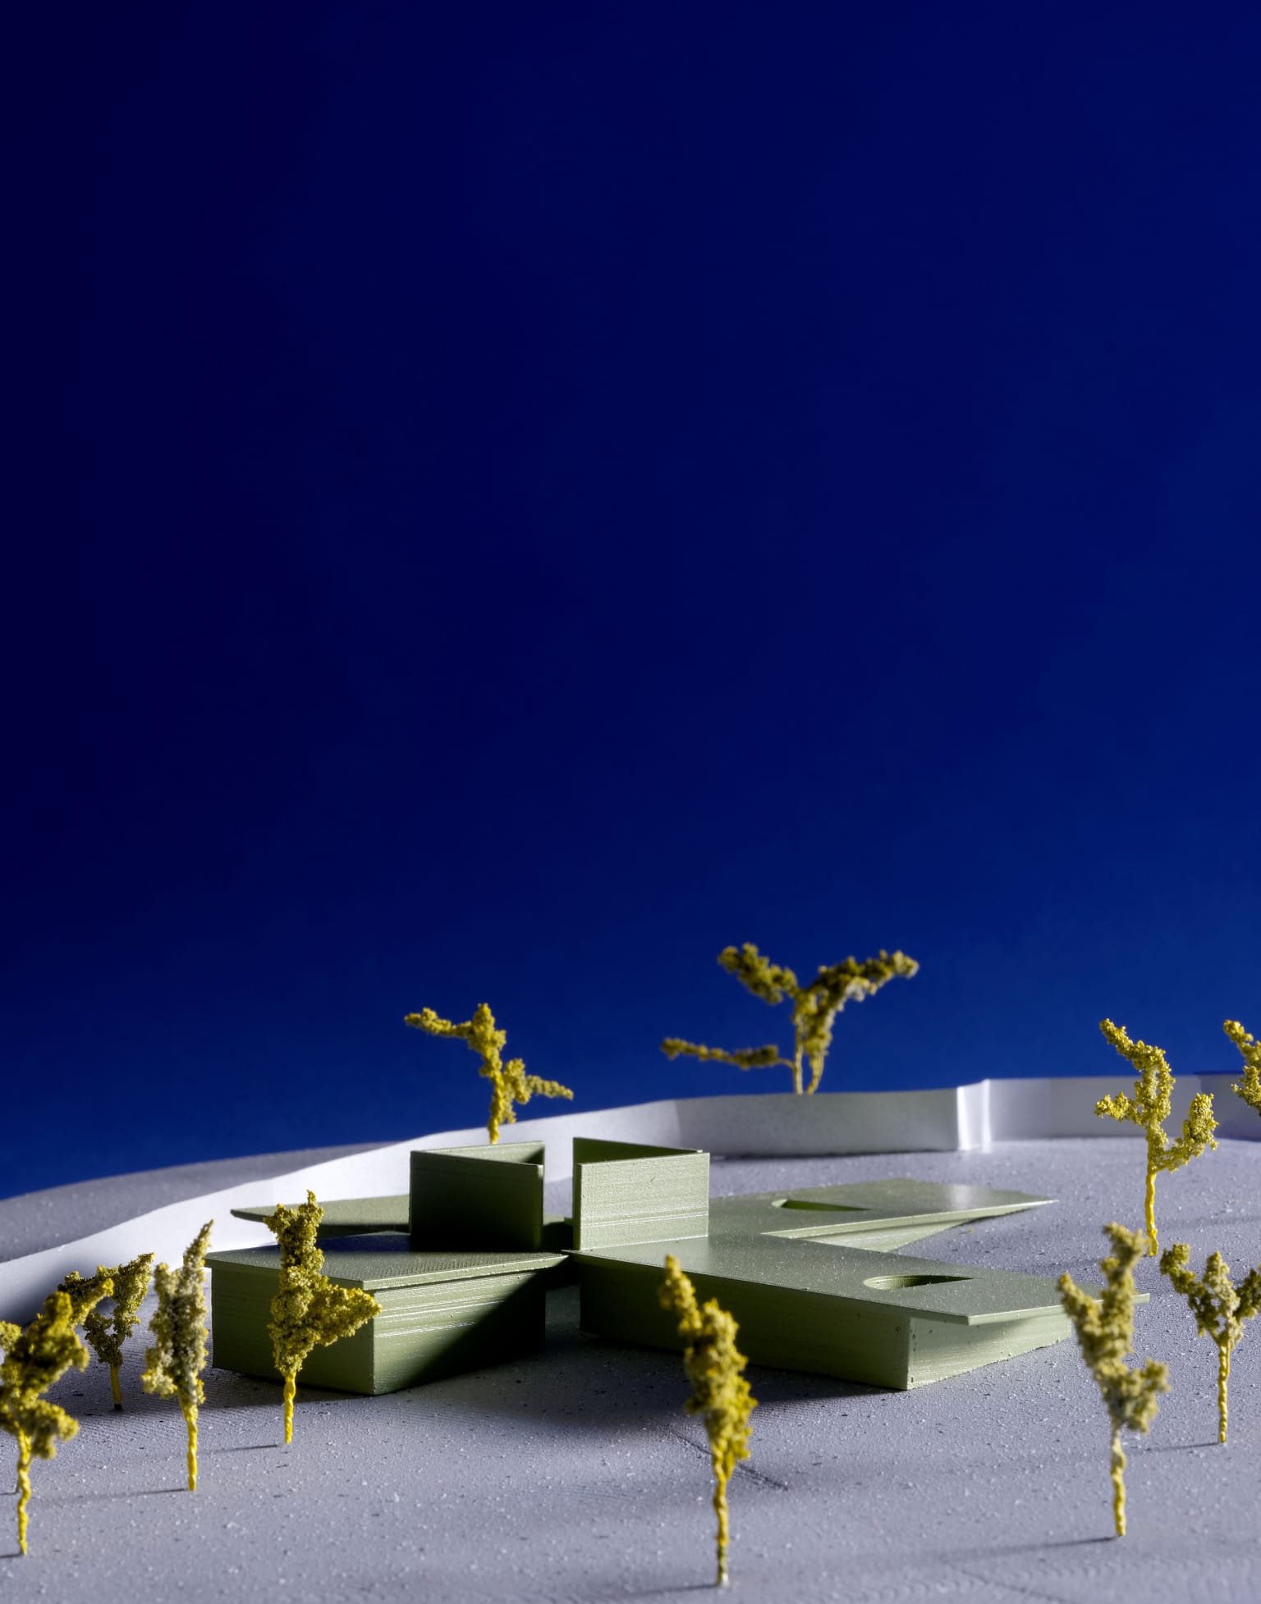
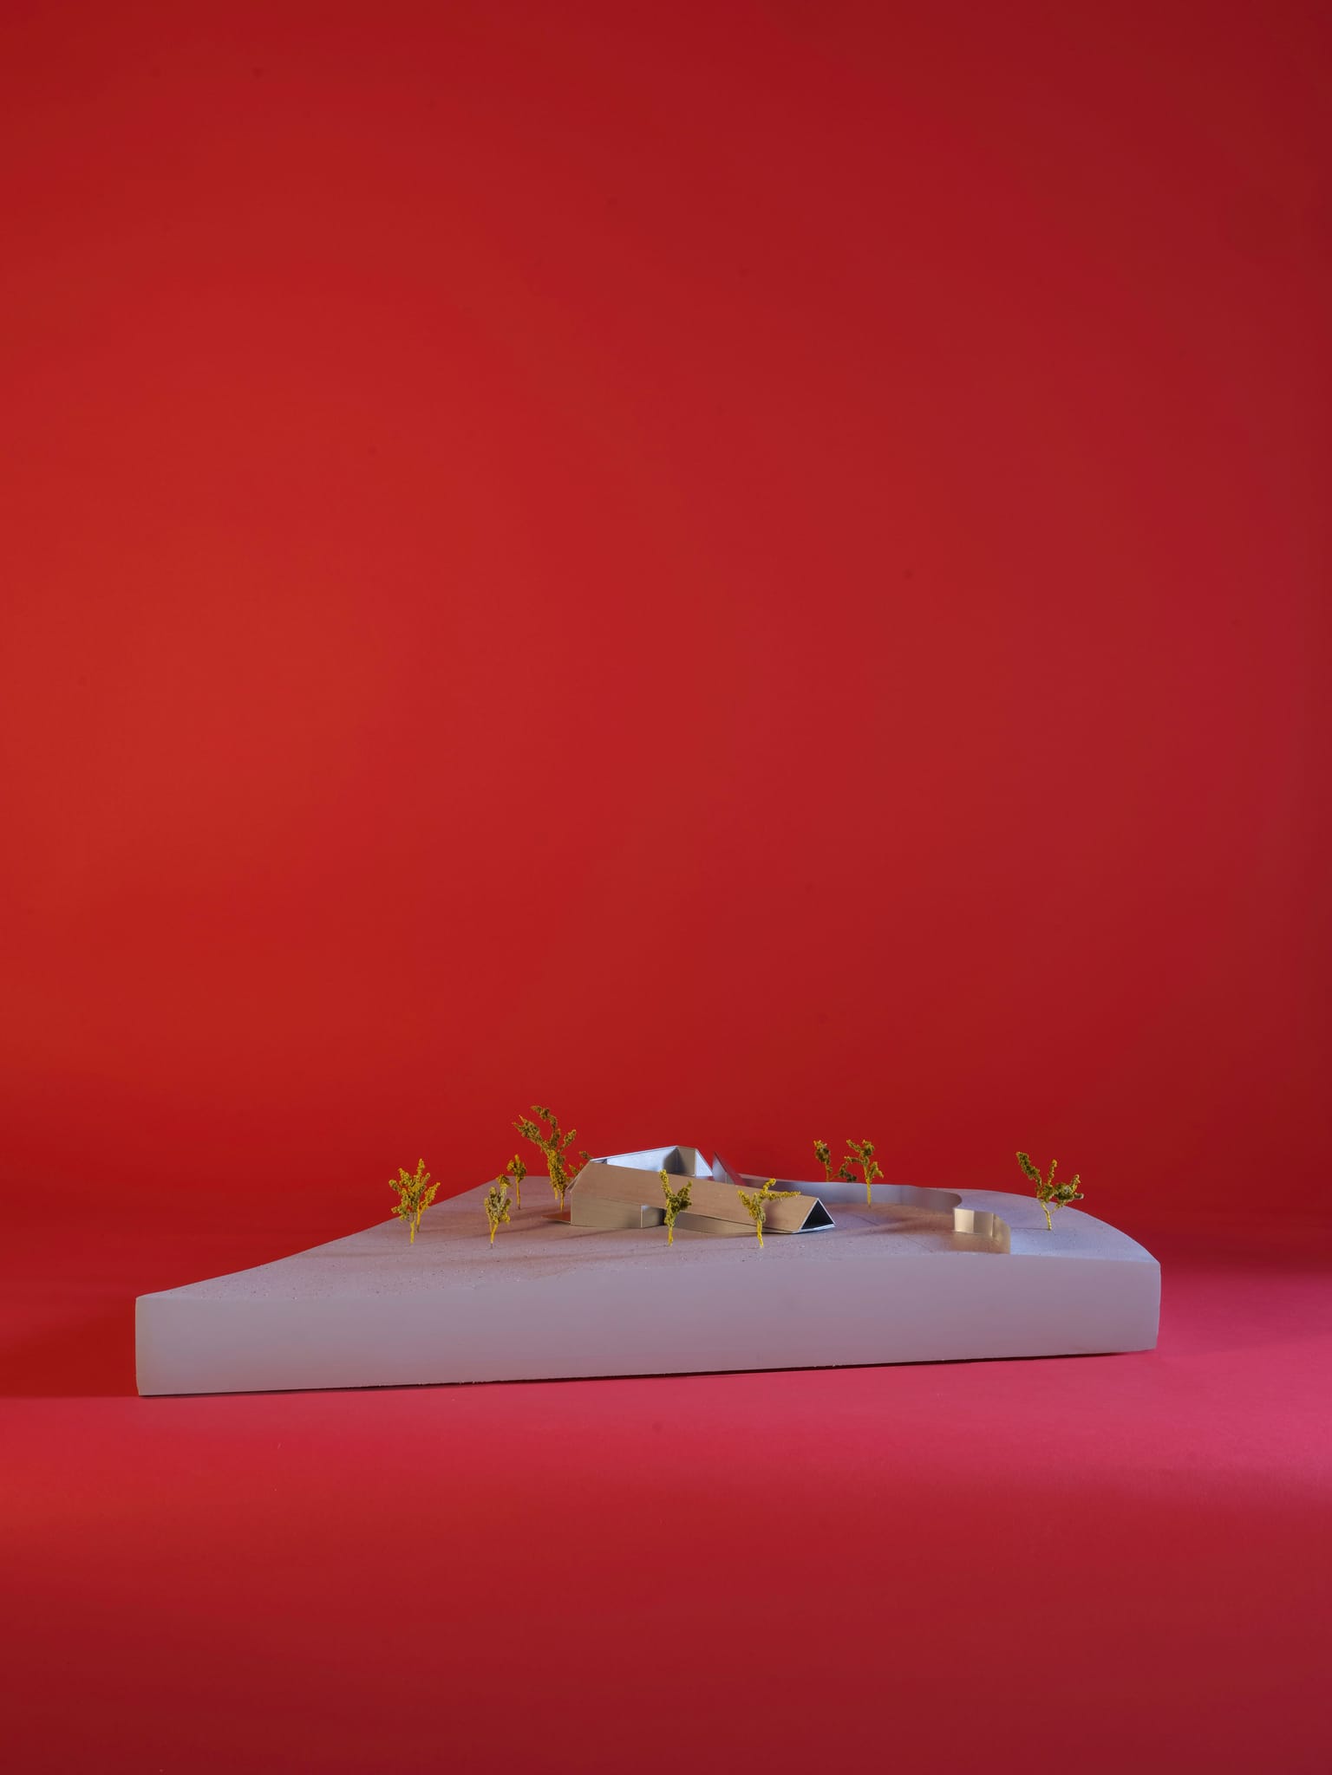
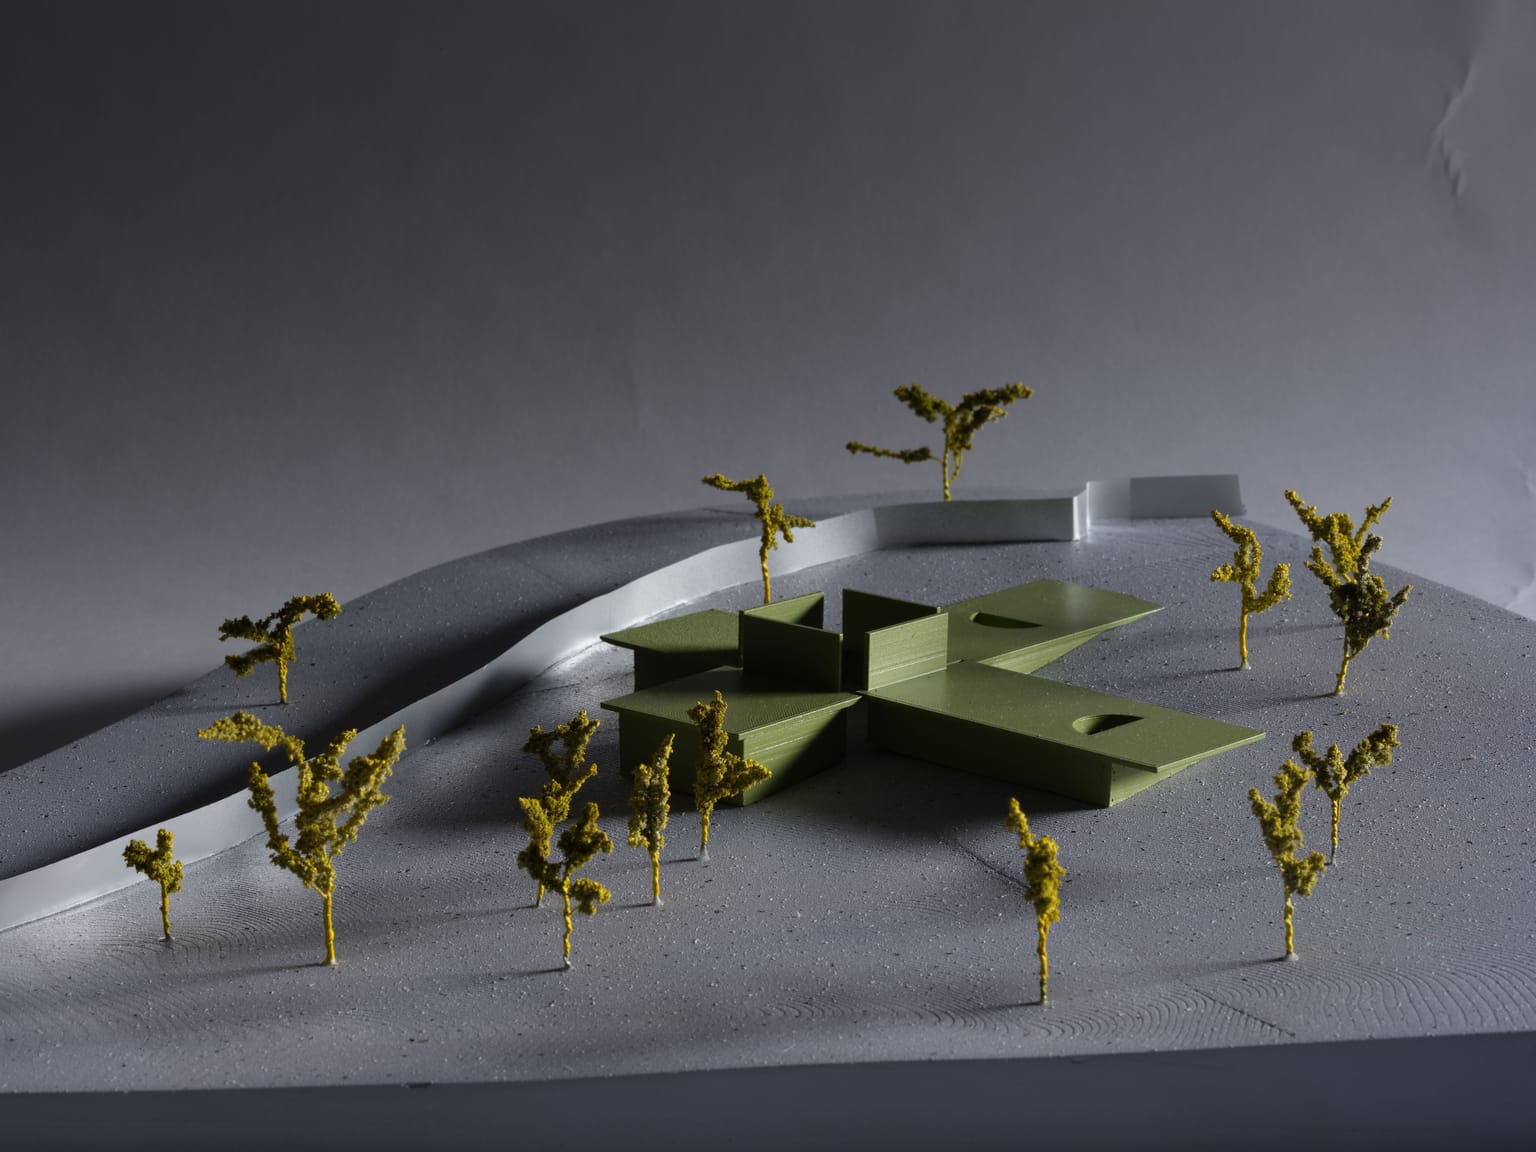
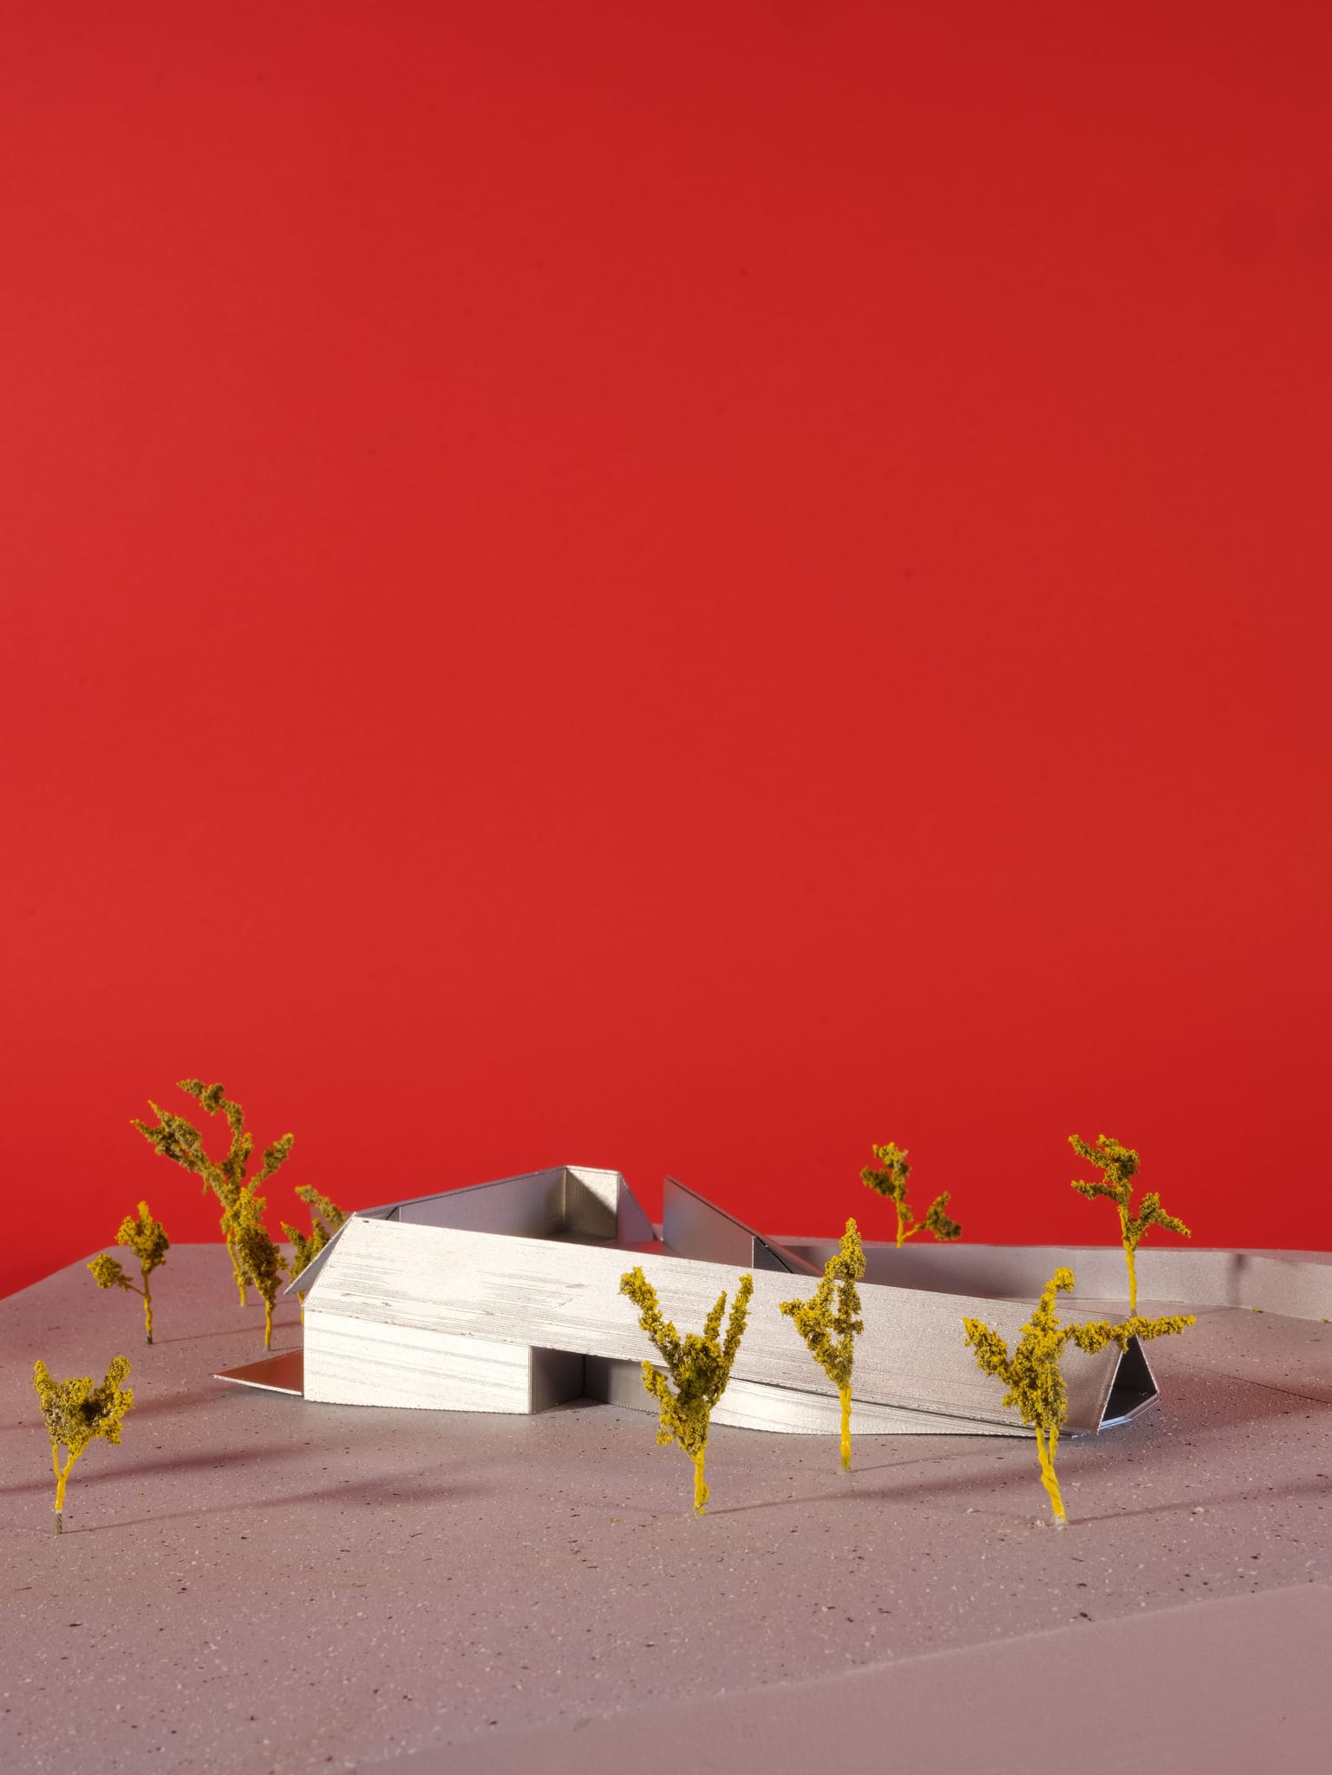
Desert House 2 centered around the particular conditions of desert life in Tucson, Arizona The project begins with the courtyard plan, using it as a way to distinguish between interior and exterior while questioning the clarity of that distinction. Rather than treating the courtyard as a singular space enclosed by a continuous perimeter, the house is organized as an aggregation of distinct volumes that define and deform the space between them.
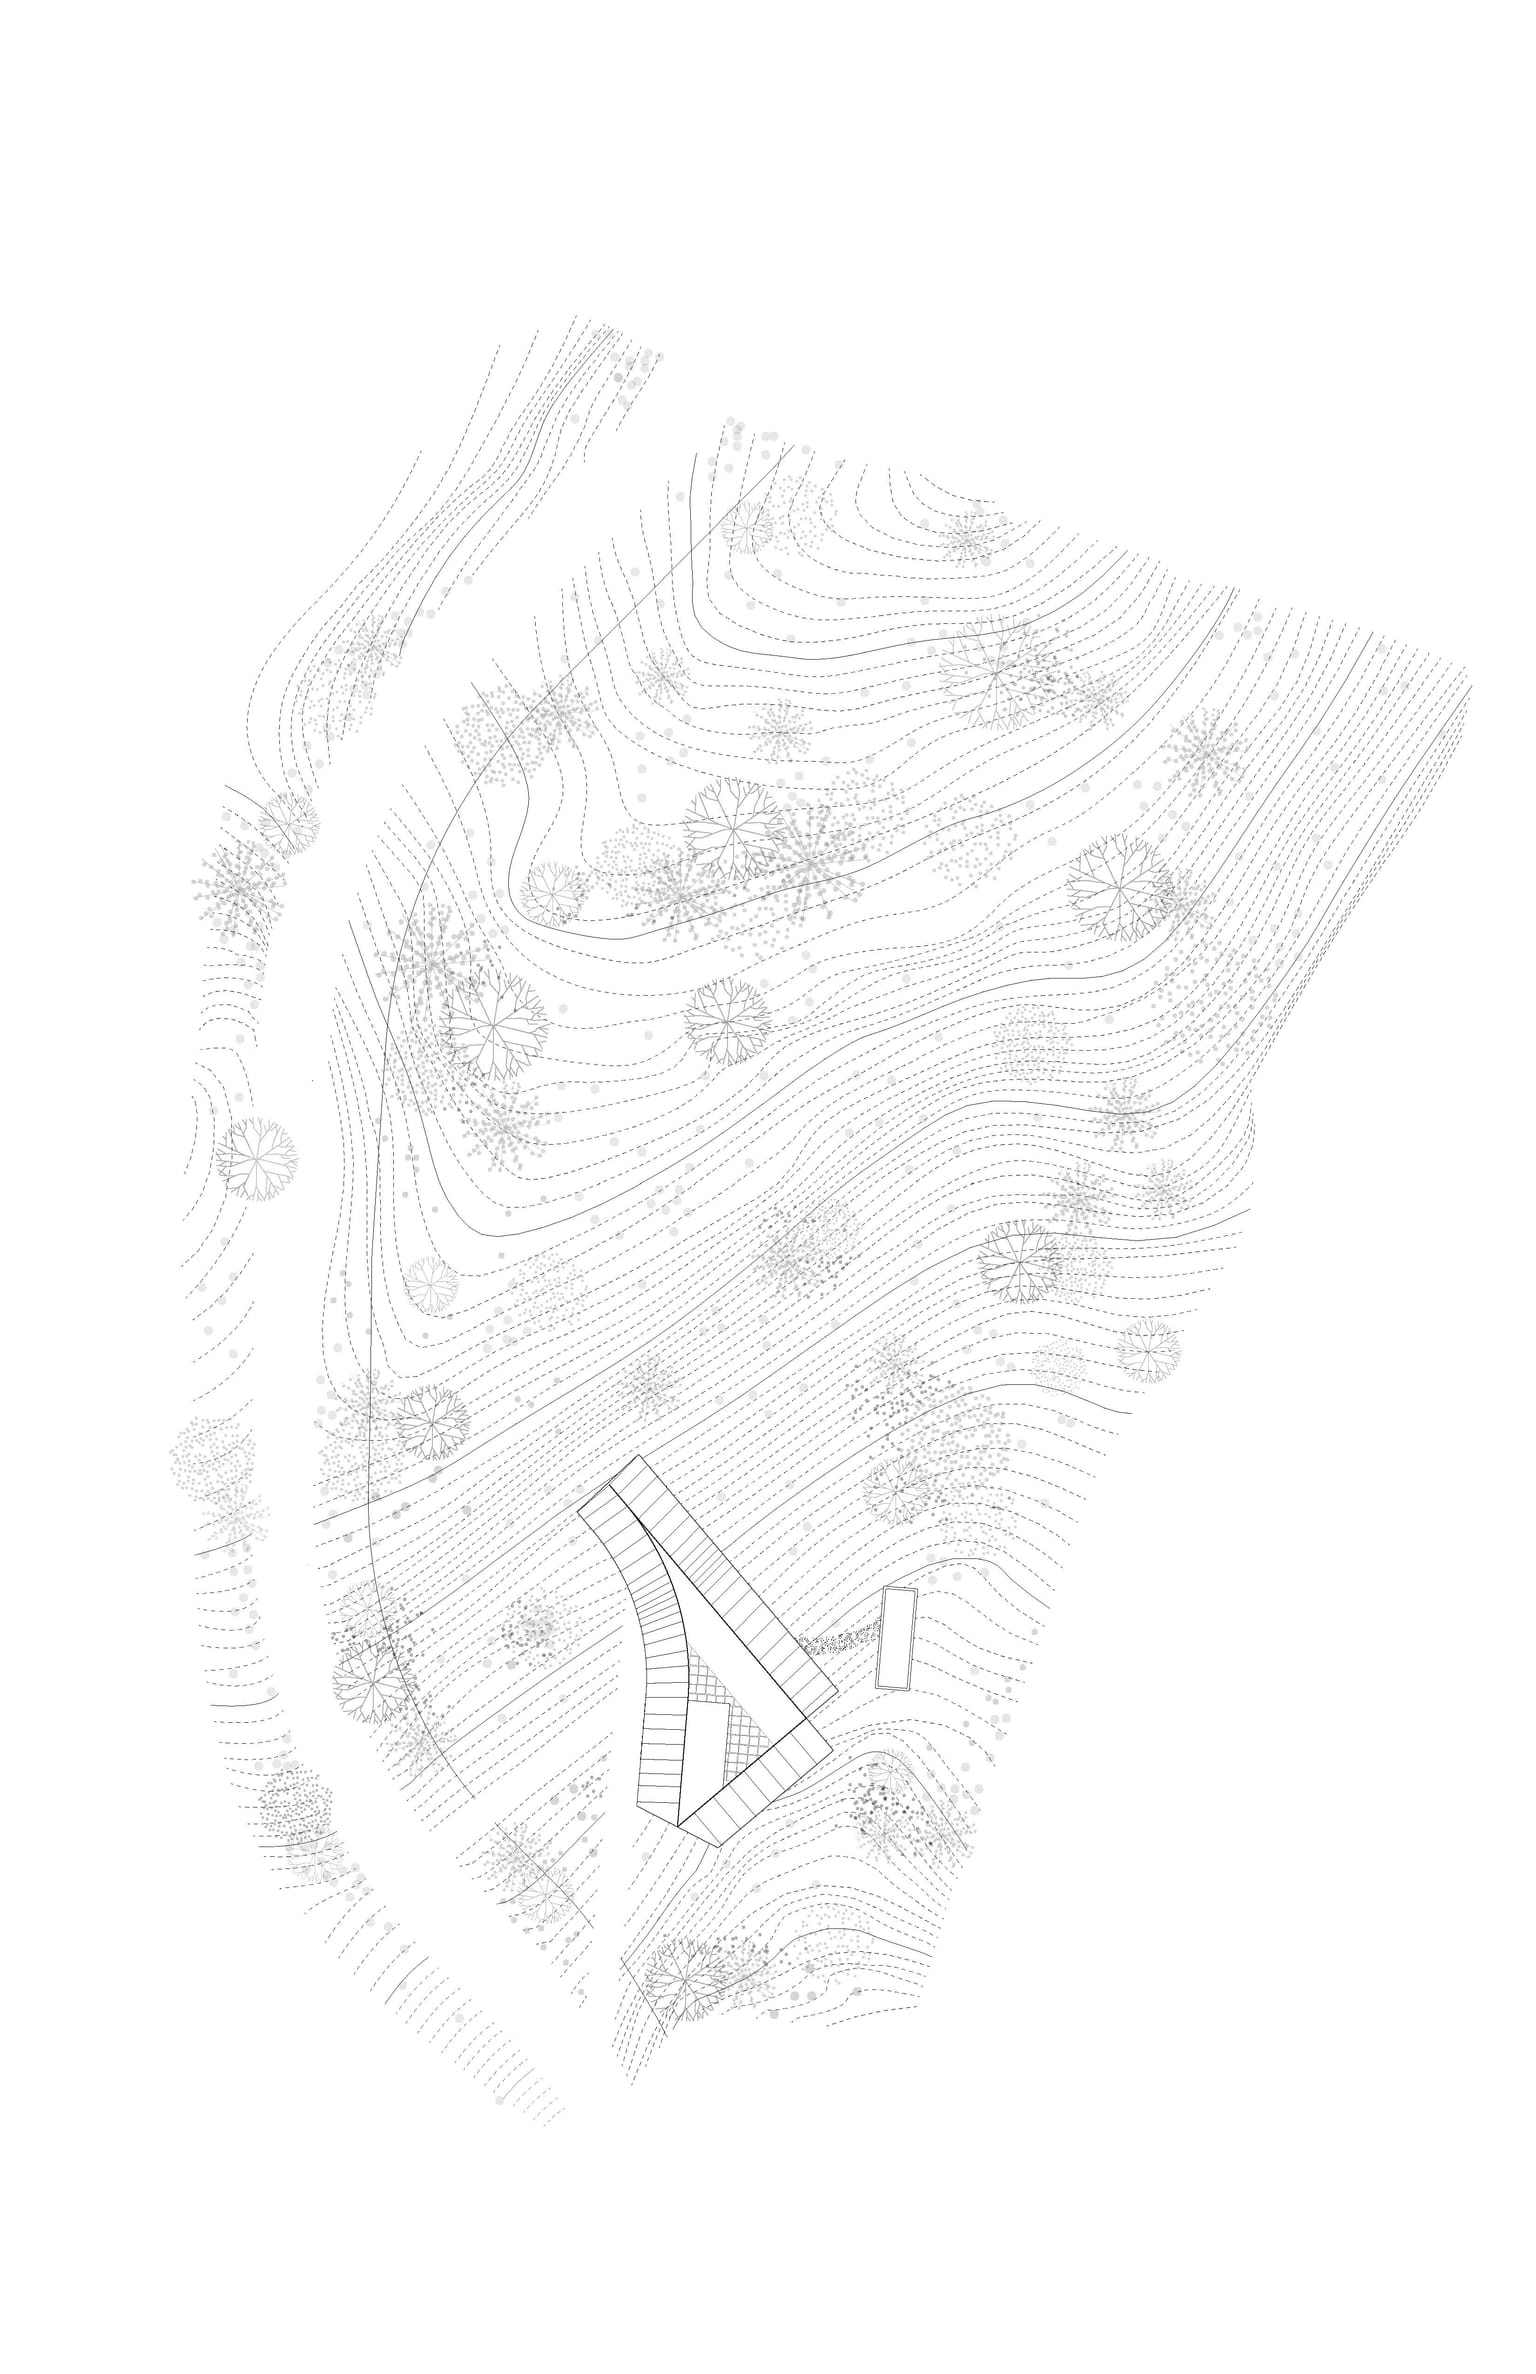
The geometry of the plan is derived from the relationship between the site, the courtyard, and the individual rooms of the house. Each volume is given a distinct orientation, allowing the plan to respond to the irregularities and slope of the site while maintaining a collective relationship to the courtyard. The resulting perimeter is neither entirely regular nor entirely free-form. It is produced through the accumulation of rooms, walls, and exterior spaces, with the geometry of one condition continually affecting the reading of another.
This produces a tension between the perimeter of the house and the organization of its plan. From the exterior, the house reads as a collection of discrete forms situated within the desert landscape. From within, these same forms establish a more continuous relationship to the courtyard, alternately framing, narrowing, and opening views toward it. The courtyard is therefore not a fixed center, but a space whose character changes depending on where one stands in relation to it.
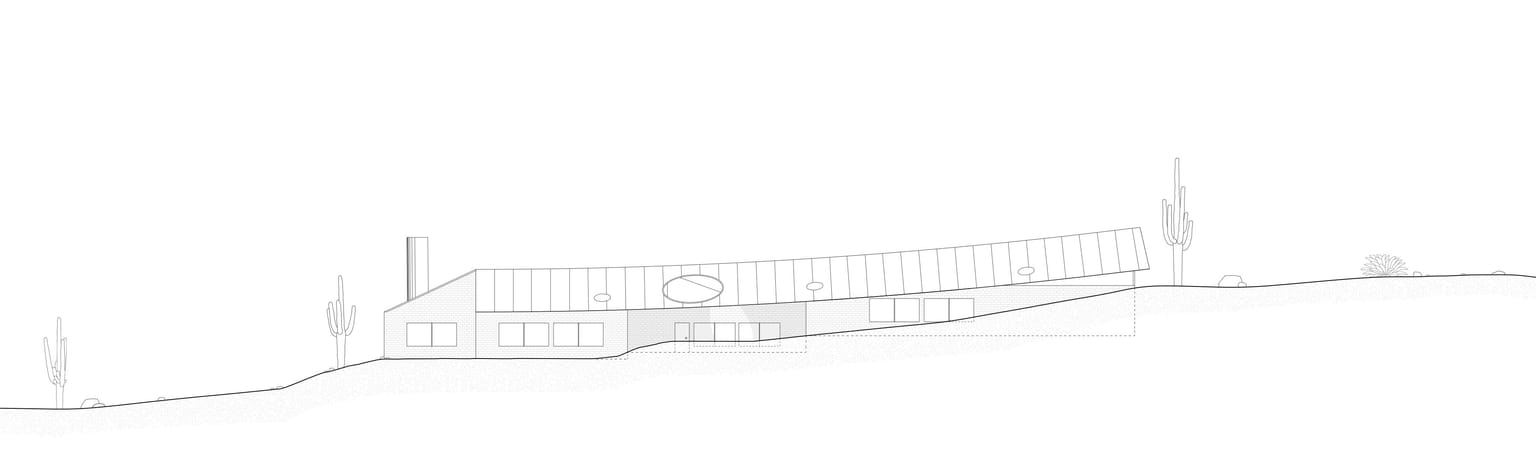
The slope of the site reinforces these shifting readings. Changes in elevation allow the relationship between the house and courtyard to be understood differently from different positions, with some spaces becoming more visually connected while others become partially concealed. The plan uses these changes in level, along with its geometry and the thickness of its walls, to produce a sequence of spaces that are never understood all at once.
The project is ultimately an investigation of the courtyard as both a spatial and environmental device. In the desert, where the distinction between exposure and refuge is particularly pronounced, the courtyard provides a means of constructing a protected exterior while maintaining a constant awareness of the surrounding landscape. The house is organized around this contradiction: it creates an interior condition within the desert while continually allowing the desert to remain present within the house.