Category
Residential
Location
Tucson
Year
2025
Type
Residential
Scale
7500 ft2
Status
Unbuilt
Tags
Site Survey, Ground-Up Design, Desert
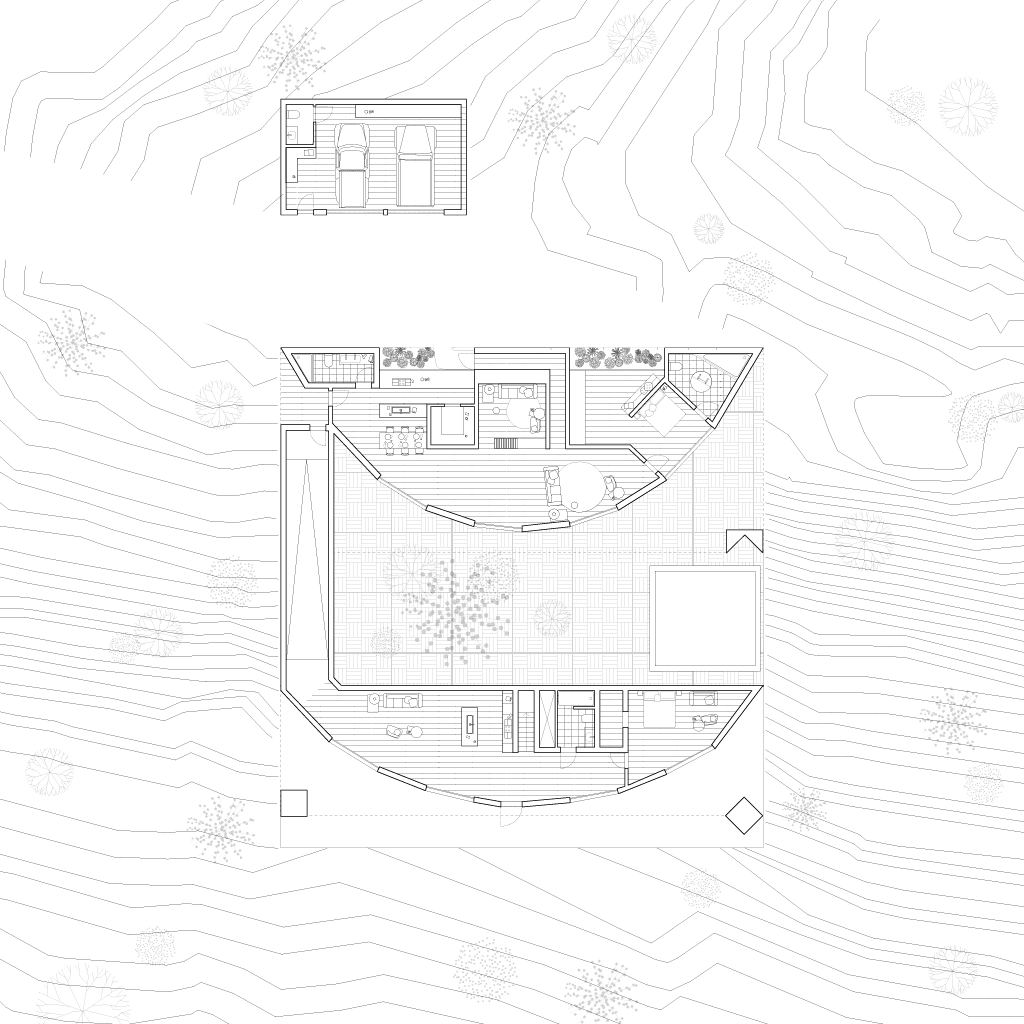
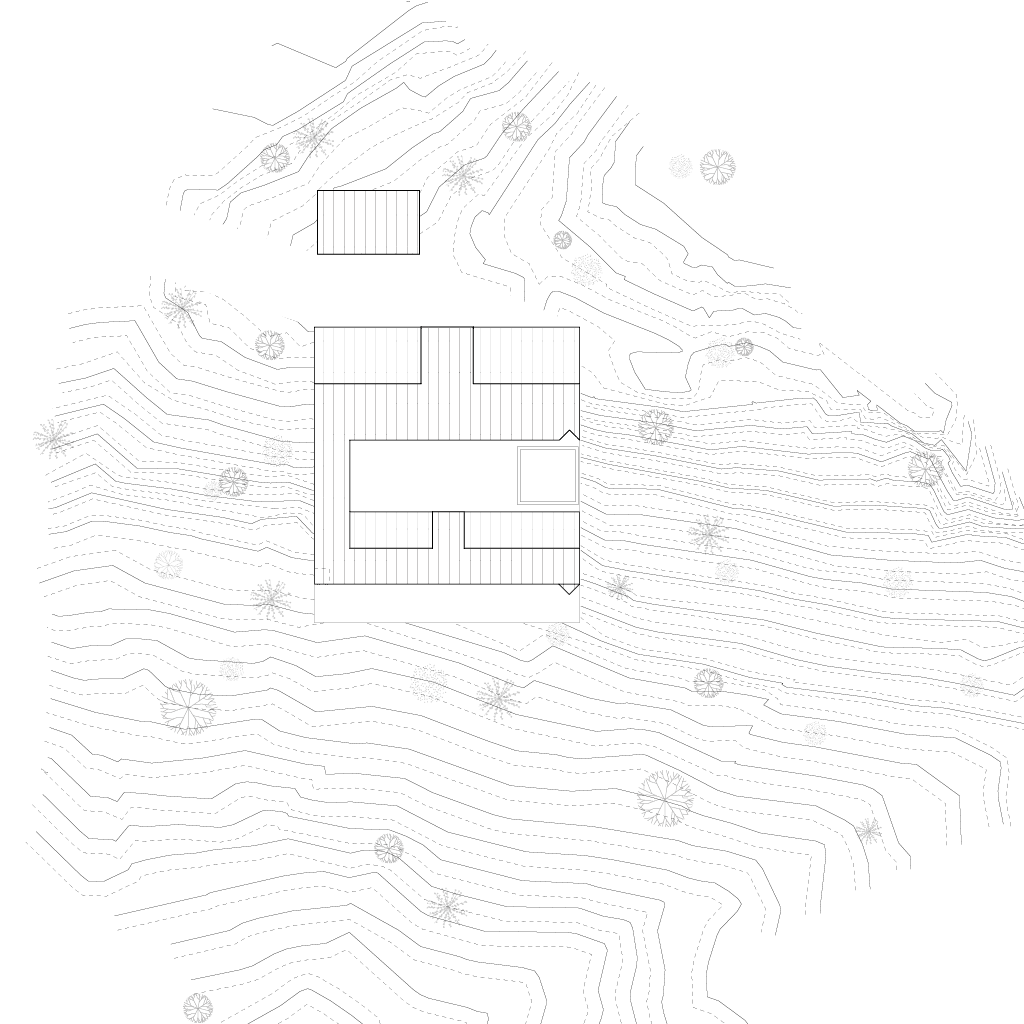
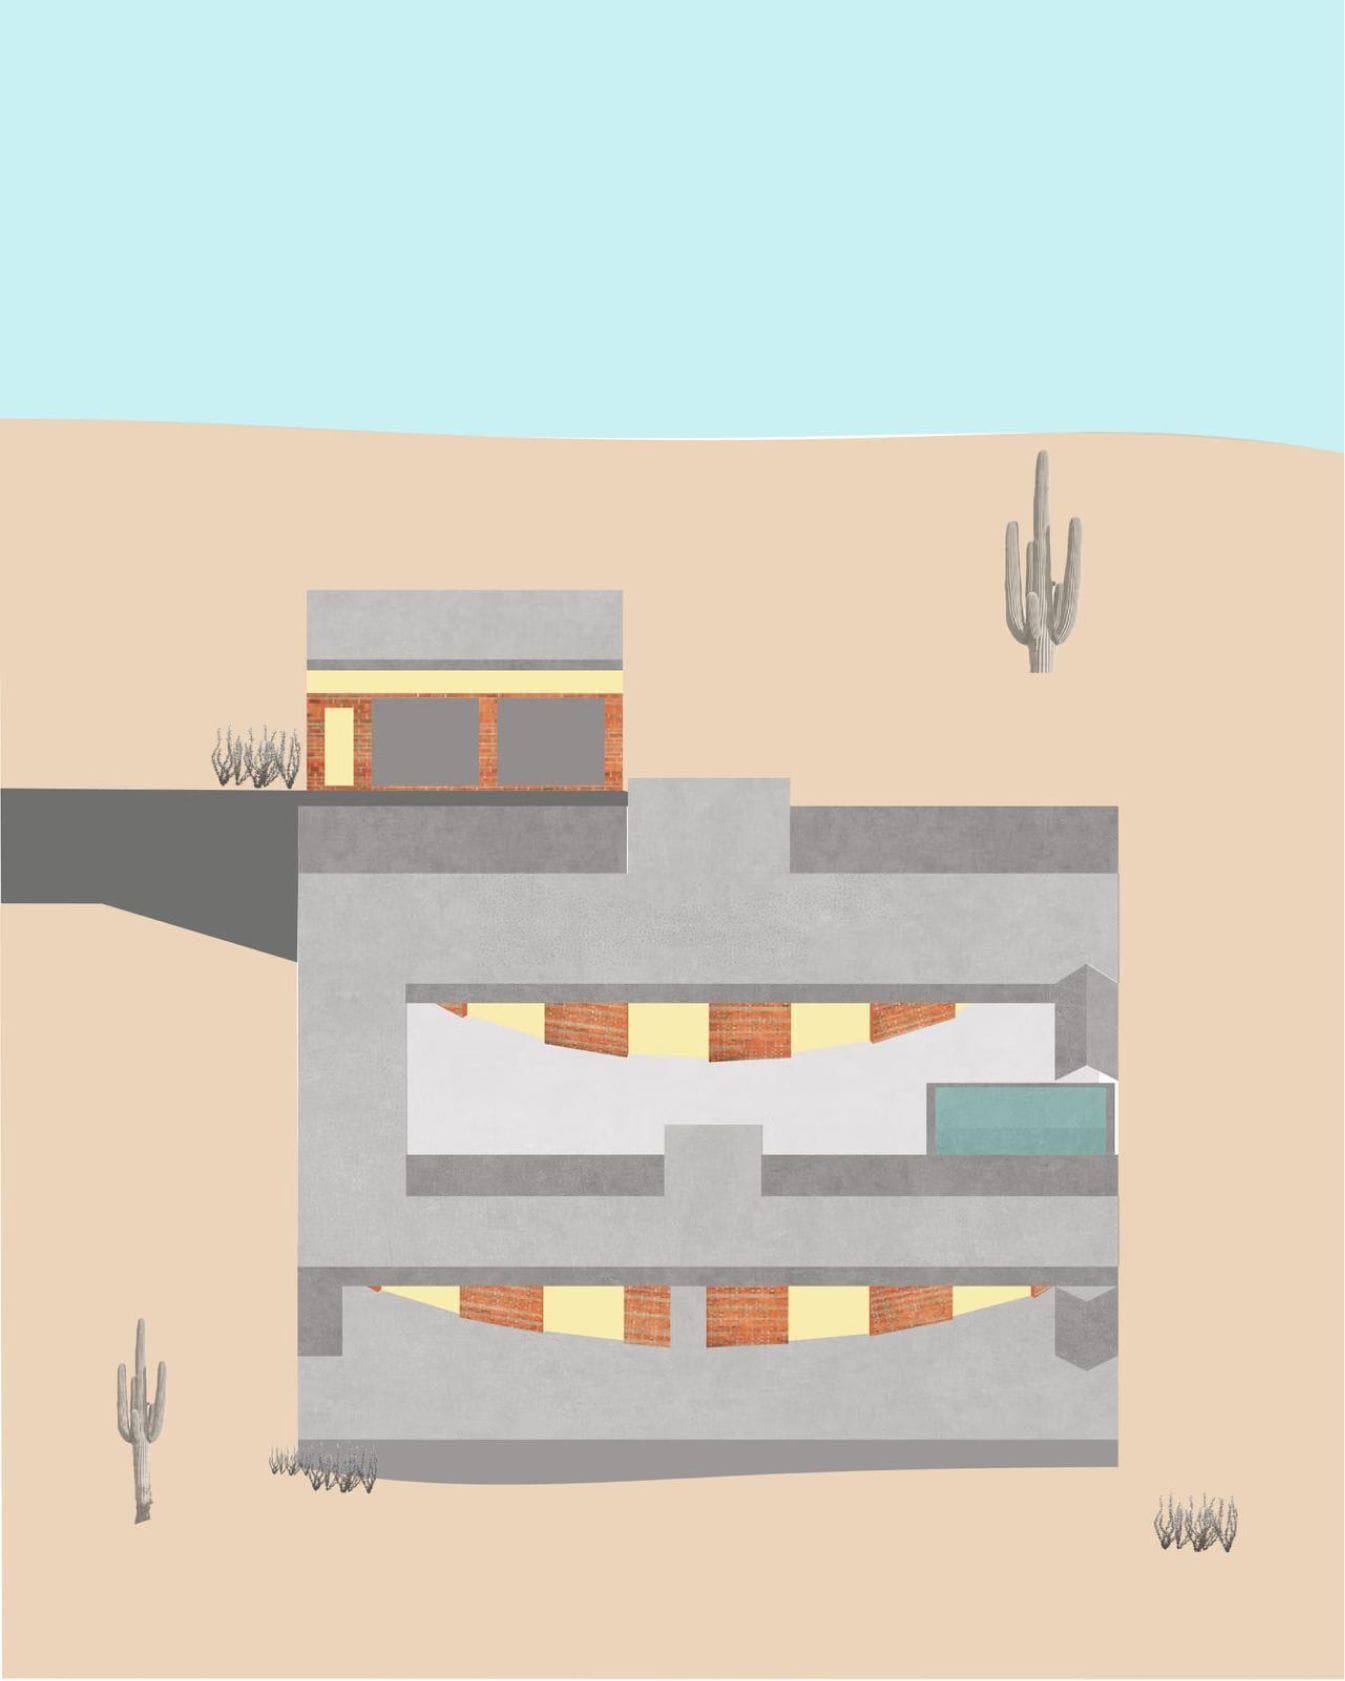
Desert House 2 is a home in Tucson for a family that wanted a house that could grow and adapt across generations of change. The idea was to separate the program into a primary and a secondary house, with both volumes sharing the same truncated ellipse form.
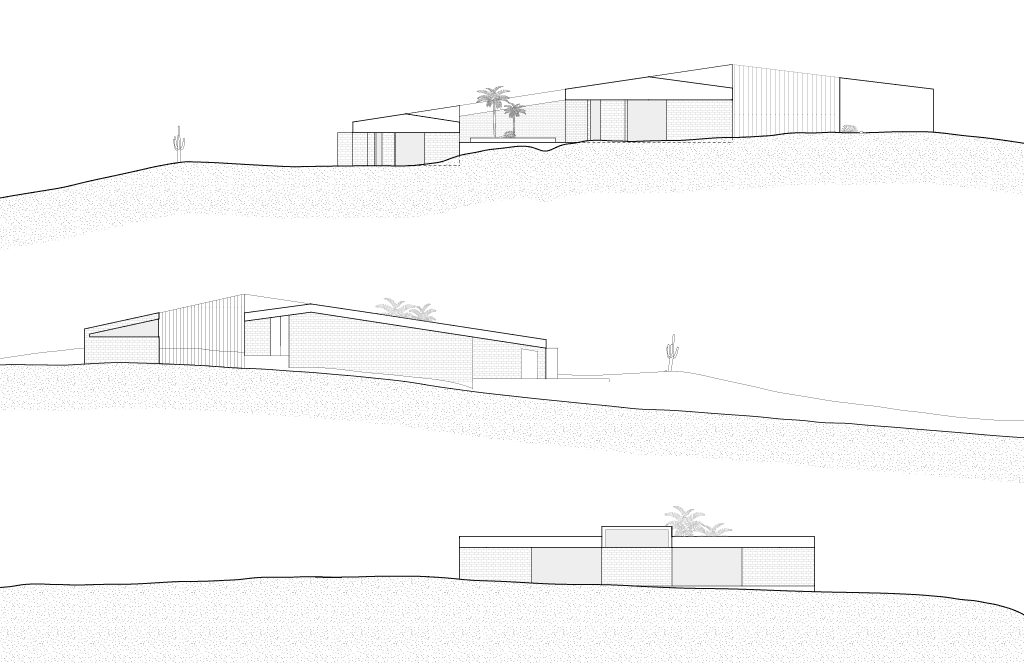
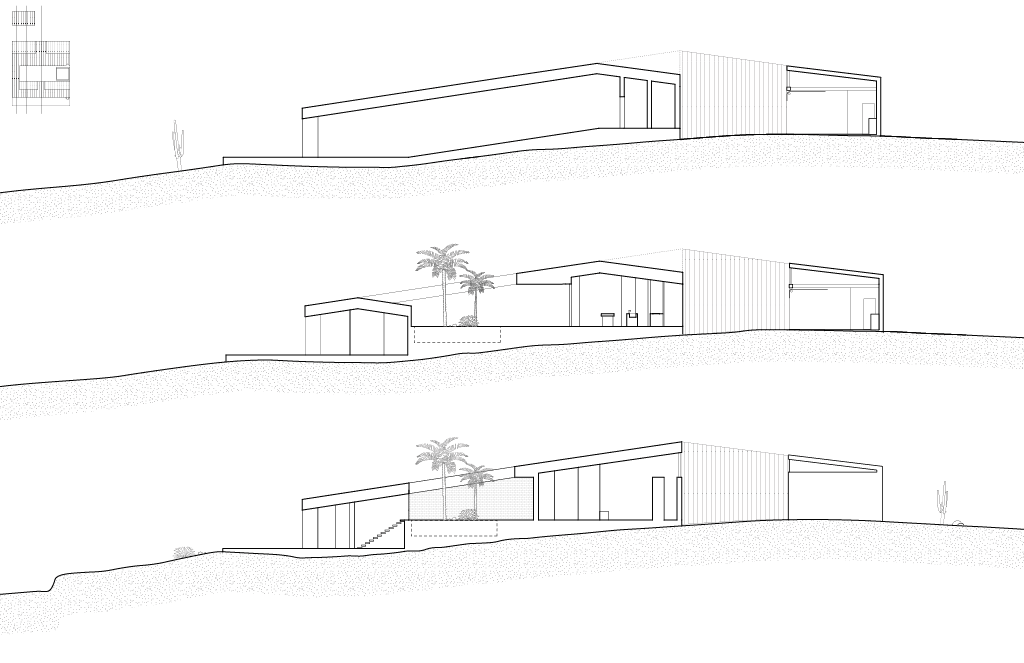
The form was especially well suited to the site, which slopes toward the valley. The straight back side of each volume could be partially buried into the hillside, reducing the amount of wall exposed to thermal loss, while the curved wall opens toward a view of the valley. In this way the formation is a very logical one, but it becomes more complex with the introduction of a ramp connecting the two volumes, which also allows the entire site to remain accessible.
What appears from the exterior to be a kind of stuttered duplication is actually a variation on a courtyard plan. The ramp frames one side of the courtyard, and the rooflines of the two house volumes frame the other two, so that the space between the houses becomes as important as the houses themselves.
Generationally, the two volumes take on different roles. The upper volume is larger and supports a broader range of use for the full family, while the lower volume is smaller and more independent. It could become a home for a young couple, or for aging parents, and because the ramp keeps the whole site accessible, the house can move between these arrangements as the family changes over time.