Category
Commercial
Location
New York City
Year
2026
Type
Commercial
Scale
5000 ft2
Photography
Naho Kubota
Status
Complete
Tags
Health and Wellness, Adaptive Reuse
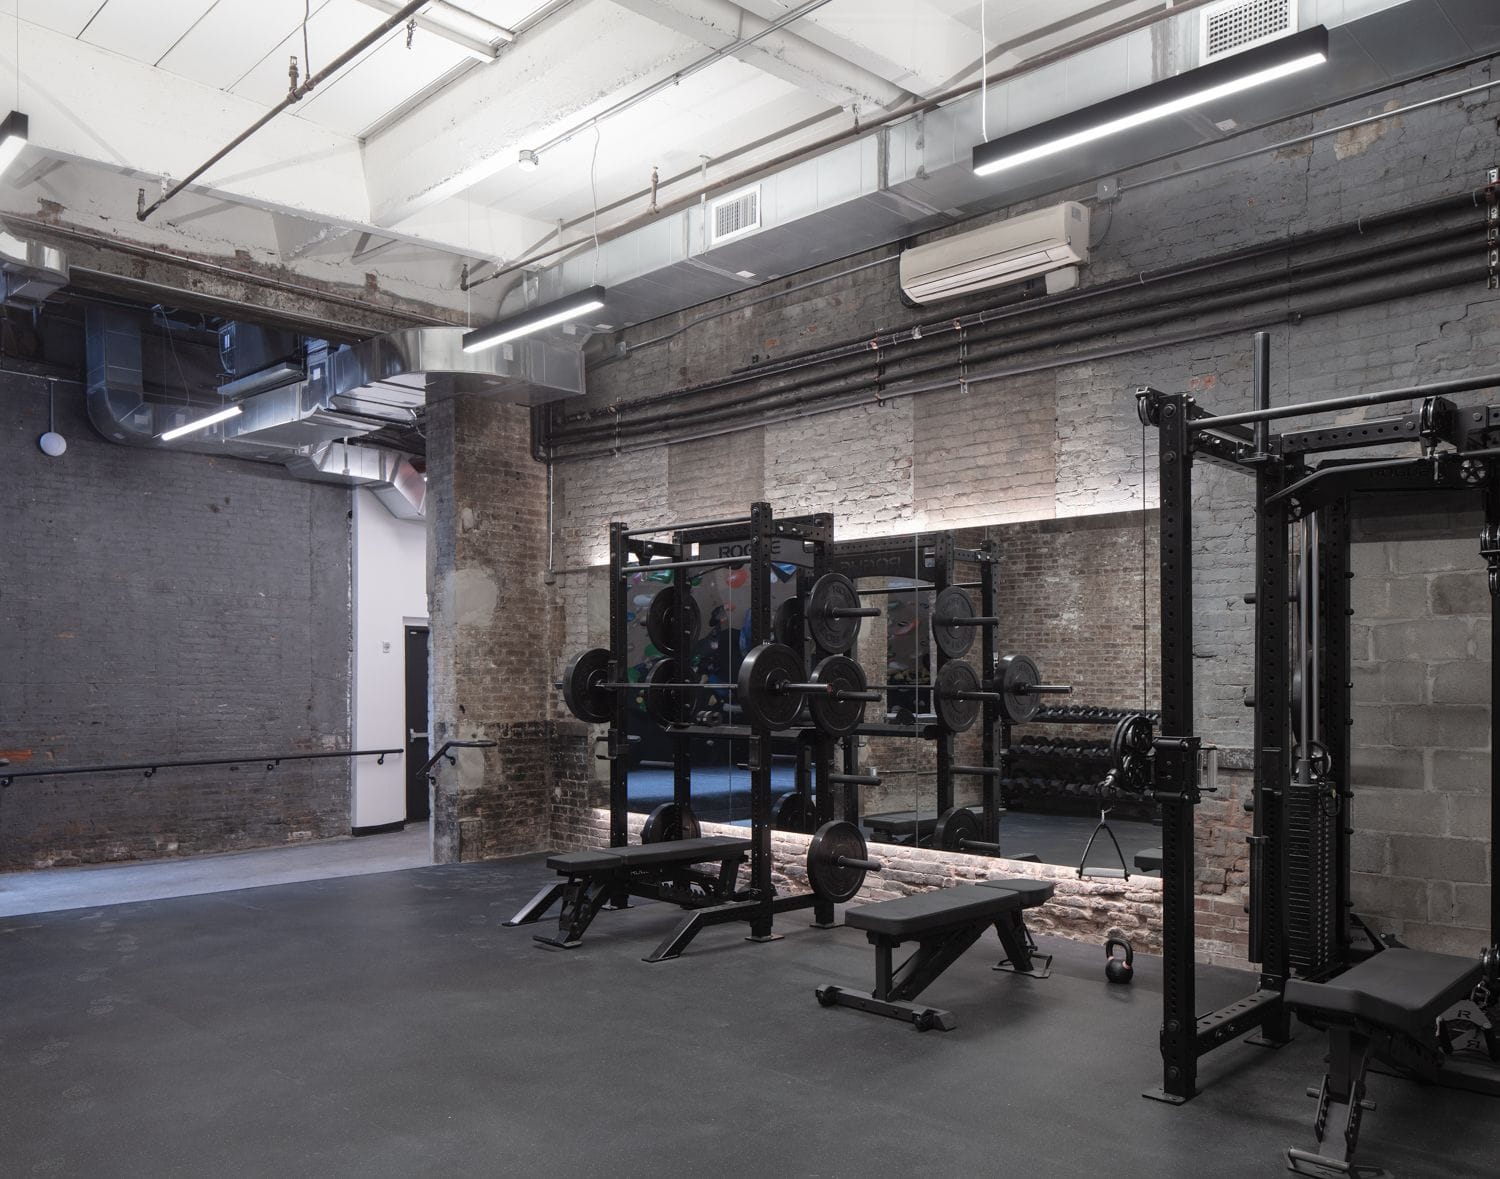
Brooklyn Uprising occupies a former torpedo factory in DUMBO, combining climbing, fitness, coworking, and event spaces within a collection of existing industrial buildings. The project required us to reconcile the physical demands of a climbing gym with the constraints of an existing structure, while creating a space that could support a broad range of activities beyond climbing.
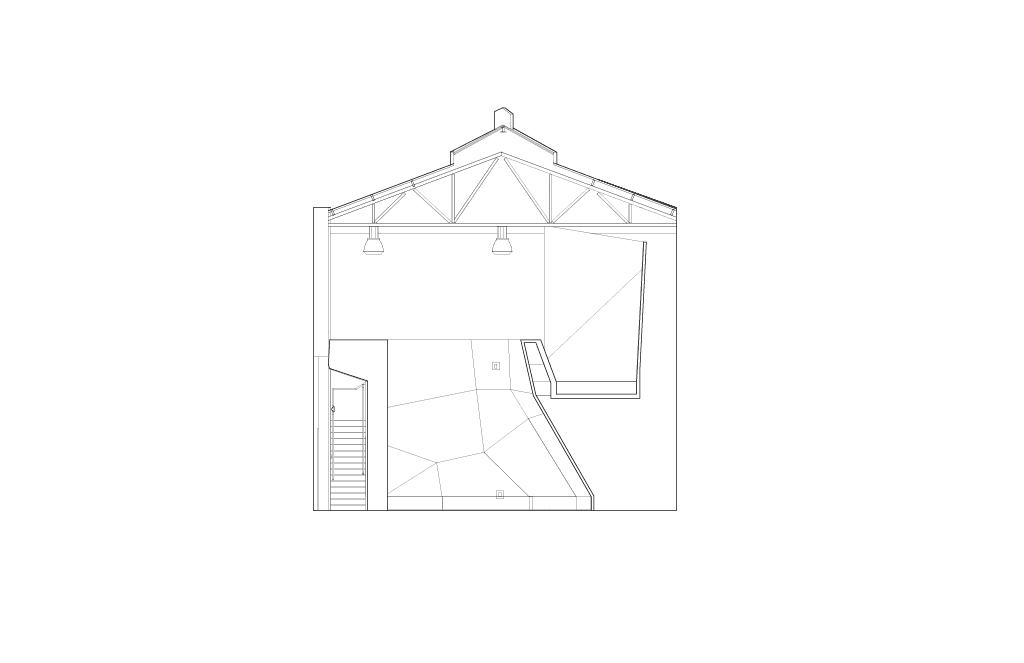
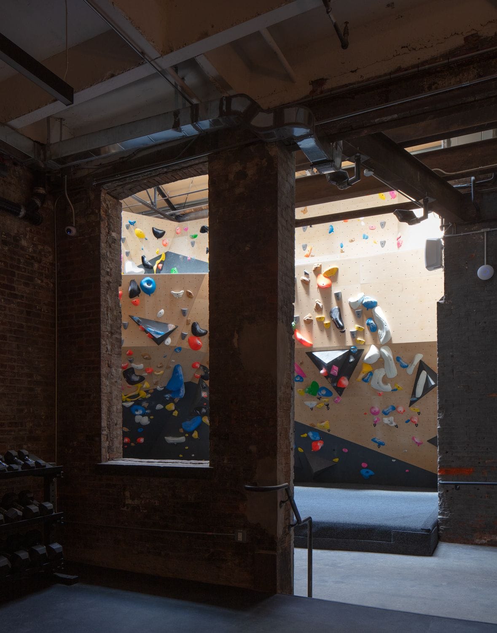
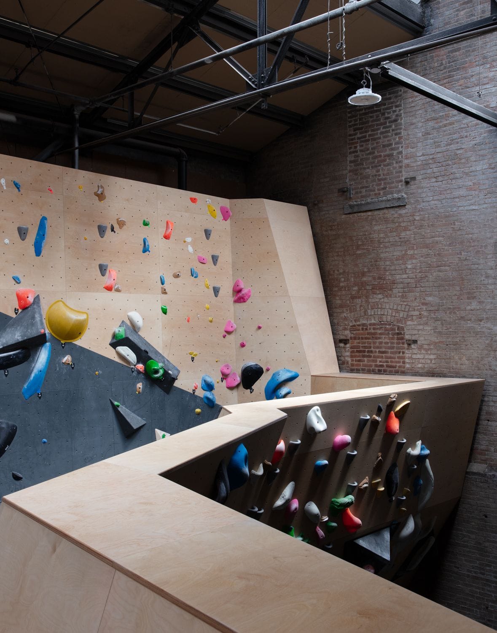
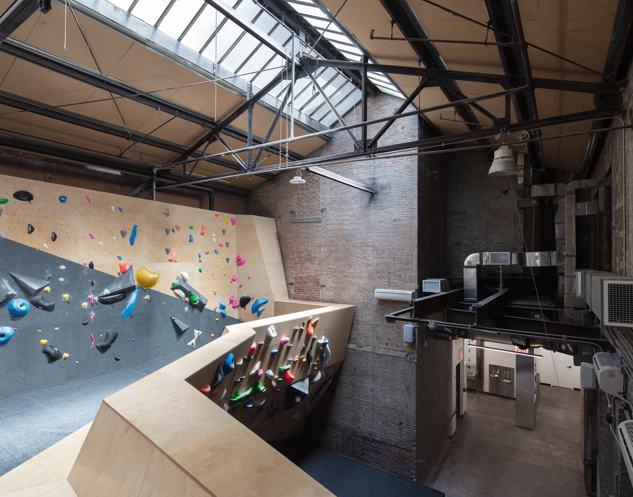
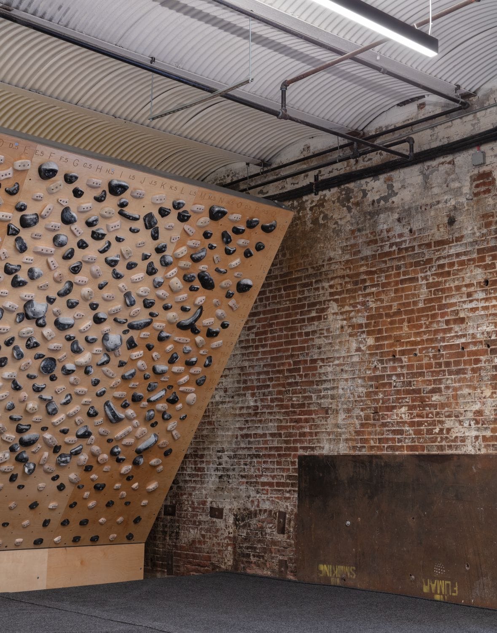
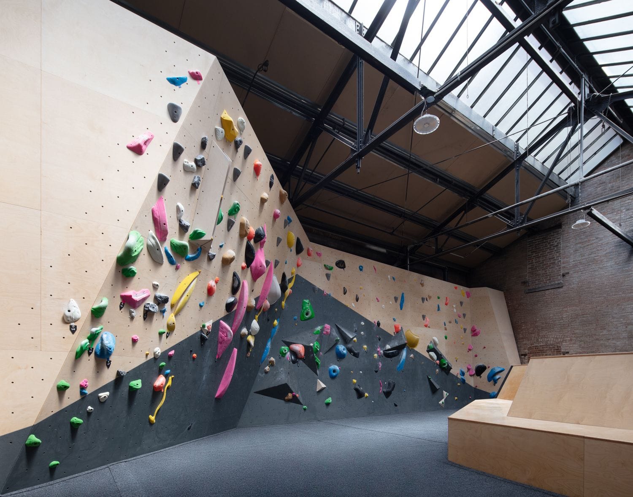
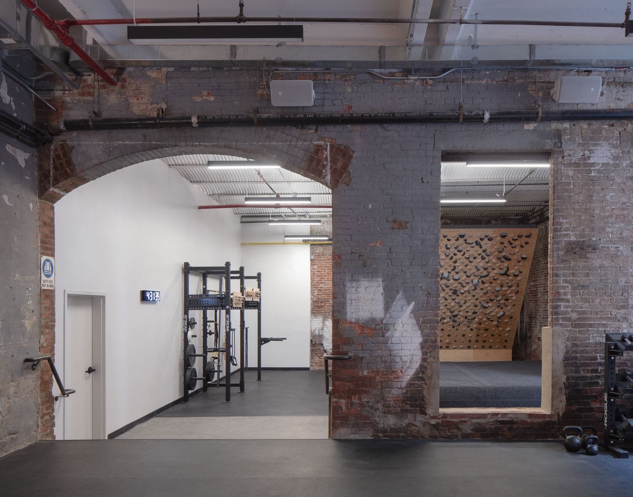
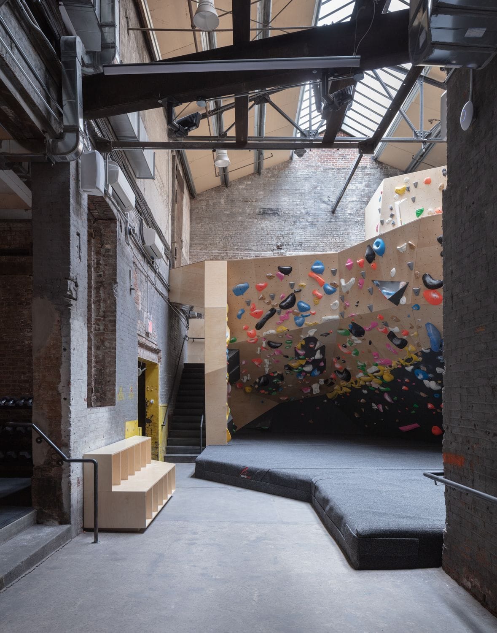
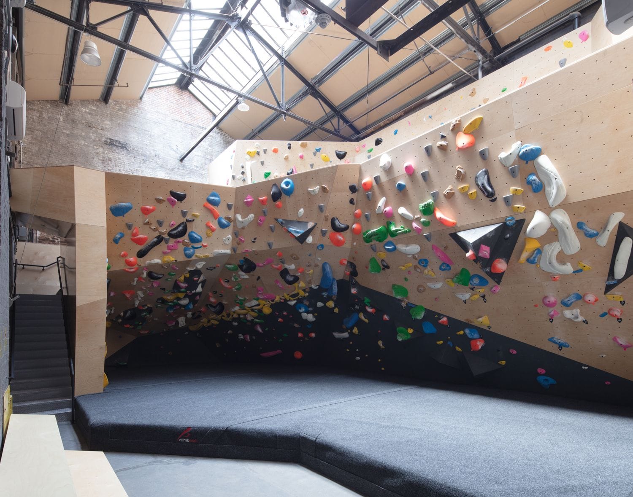
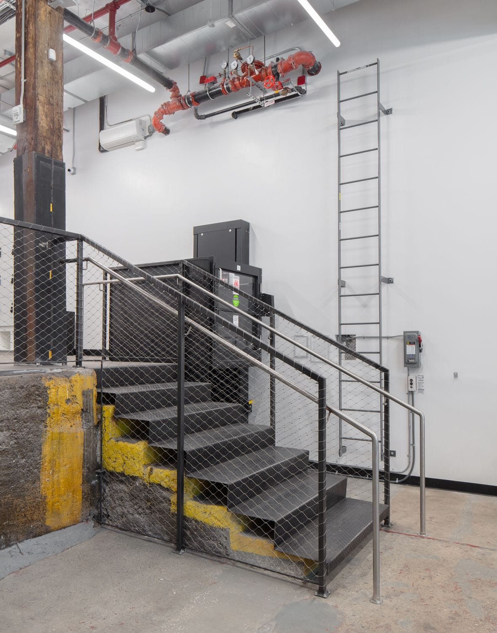
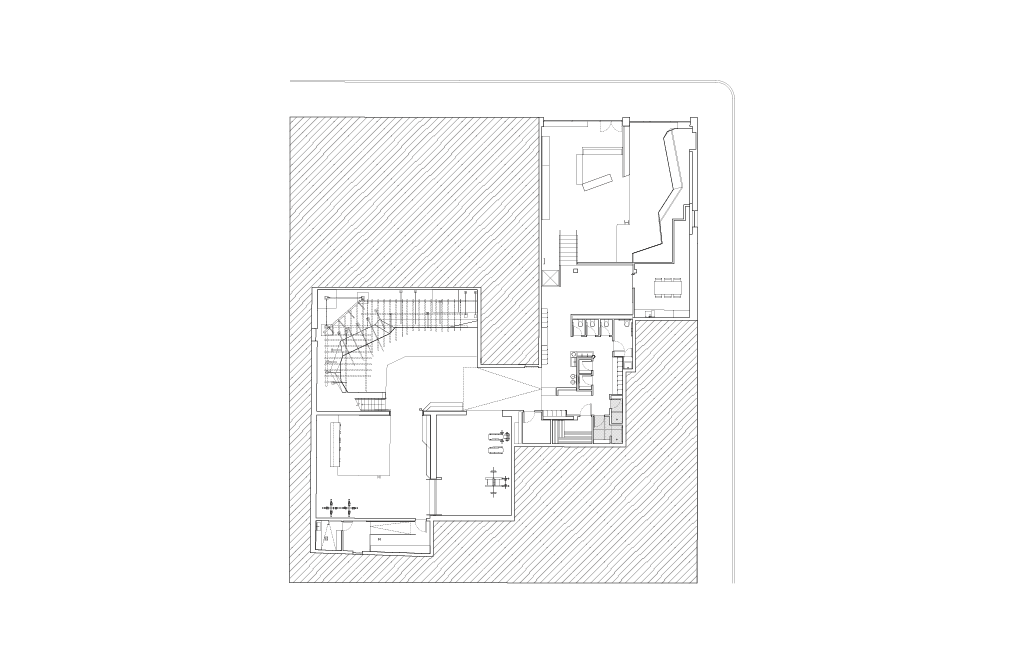
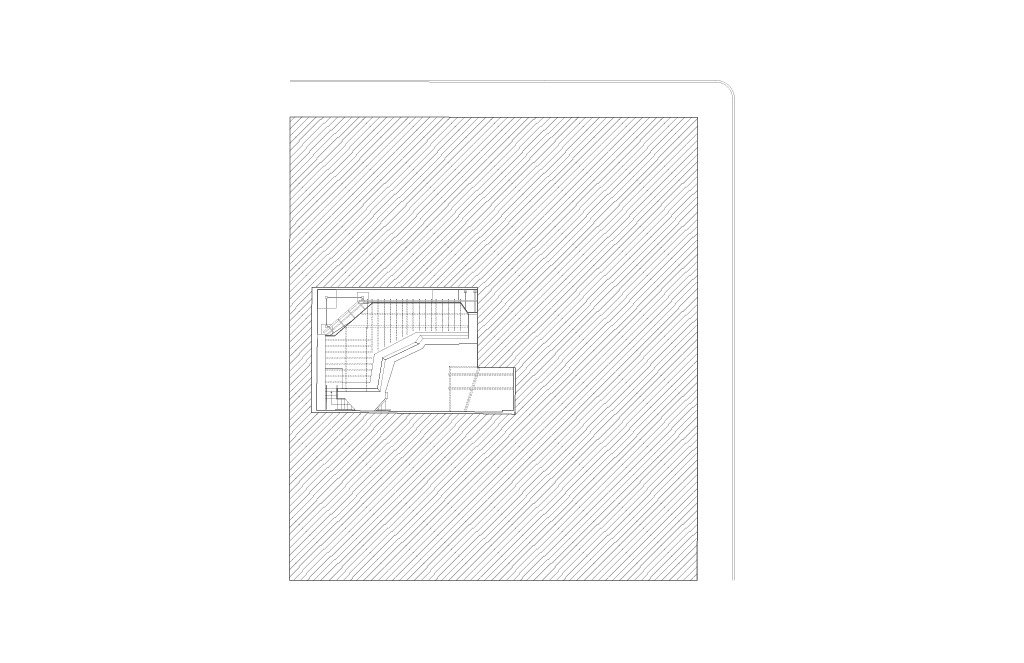
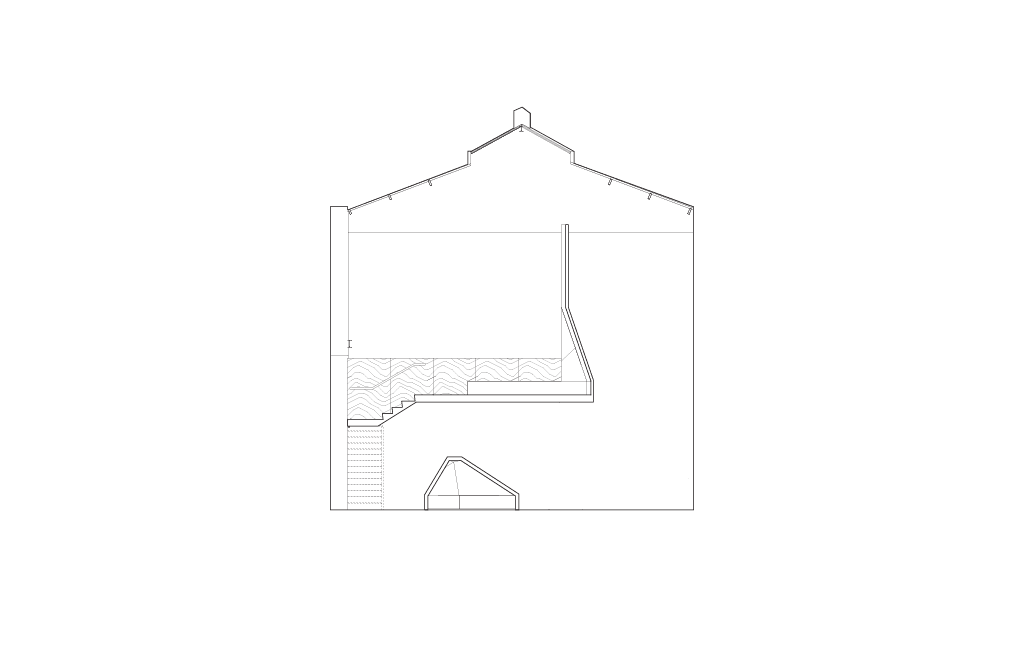
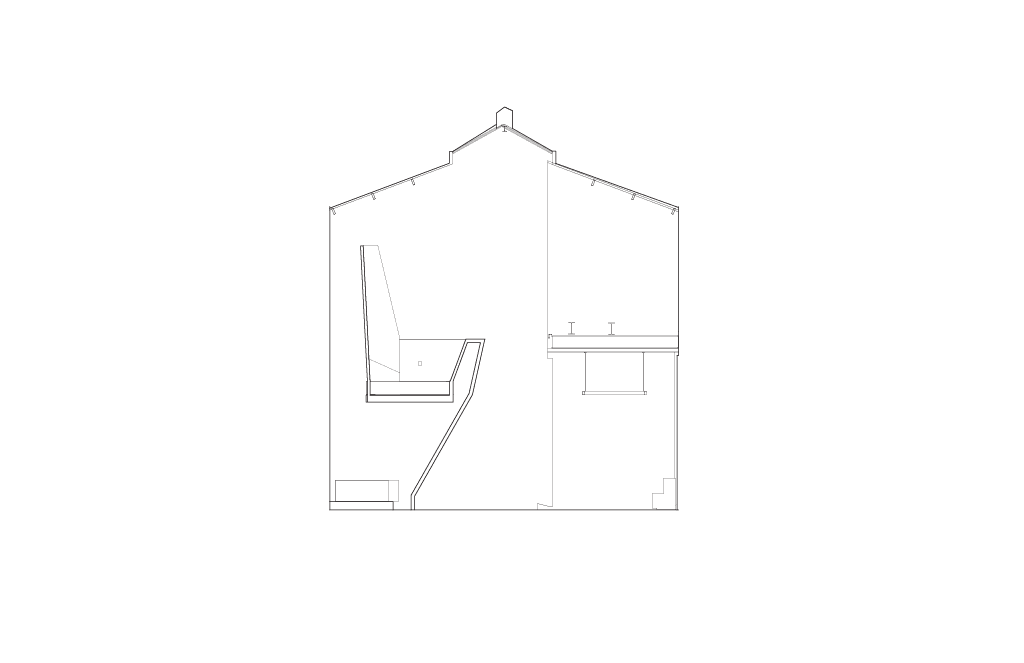
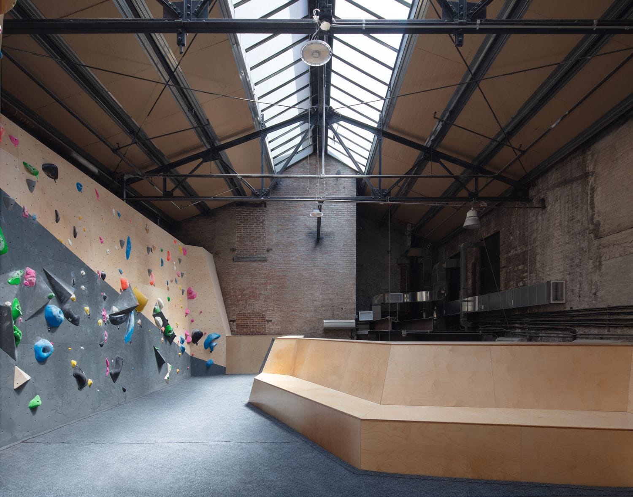
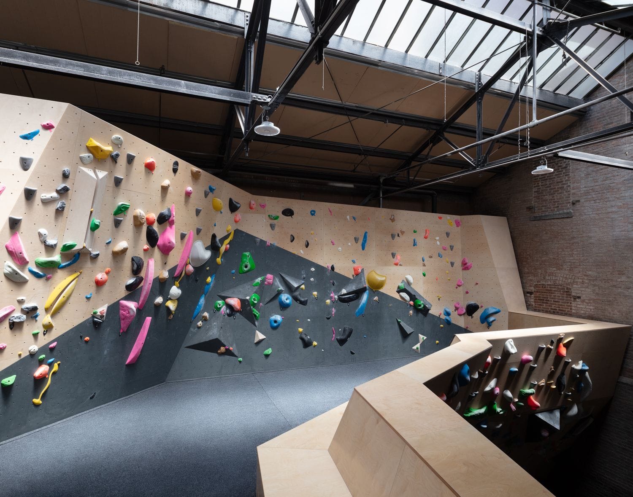
The existing site was composed of two buildings and an interior courtyard. Much of the original masonry needed to remain for structural reasons, while excavation revealed a number of unexpected openings between the buildings. Rather than treating these conditions as limitations, we used them to establish connections between the different parts of the project. The former courtyard became the center of the gym, allowing us to create a 30-foot-tall climbing hall organized around a skylit void.
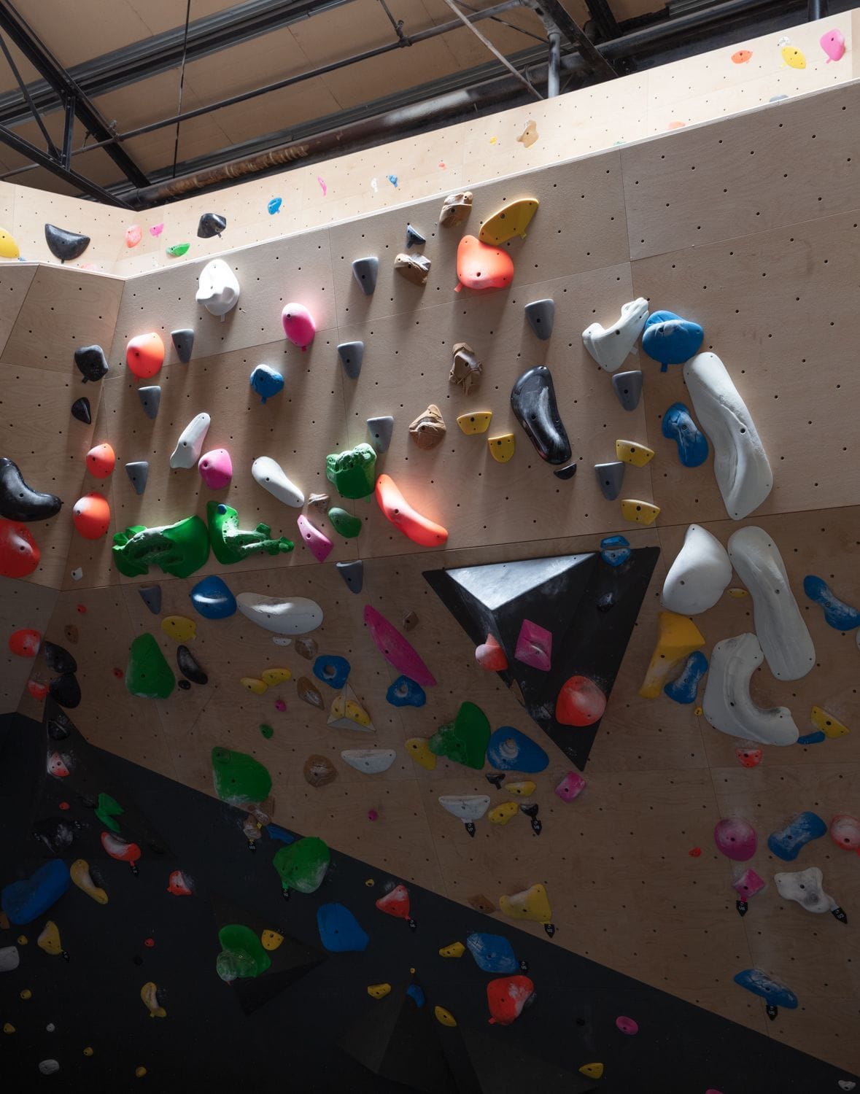
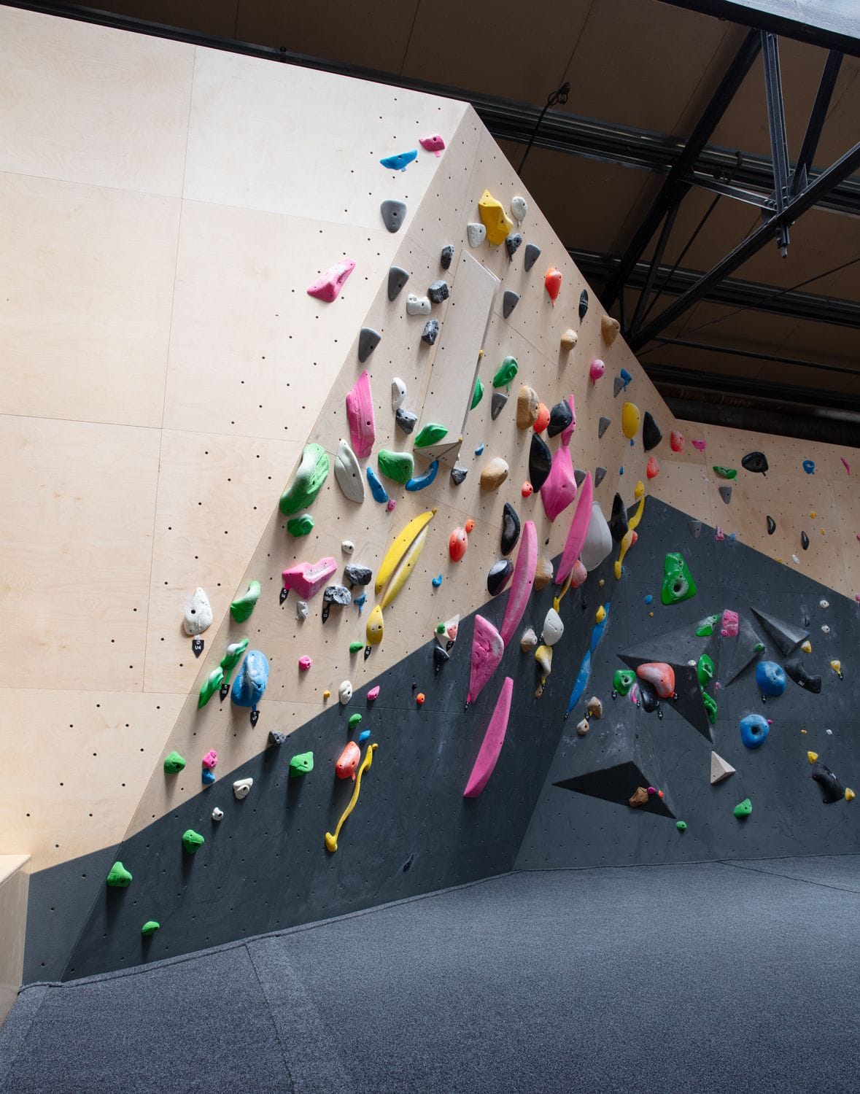
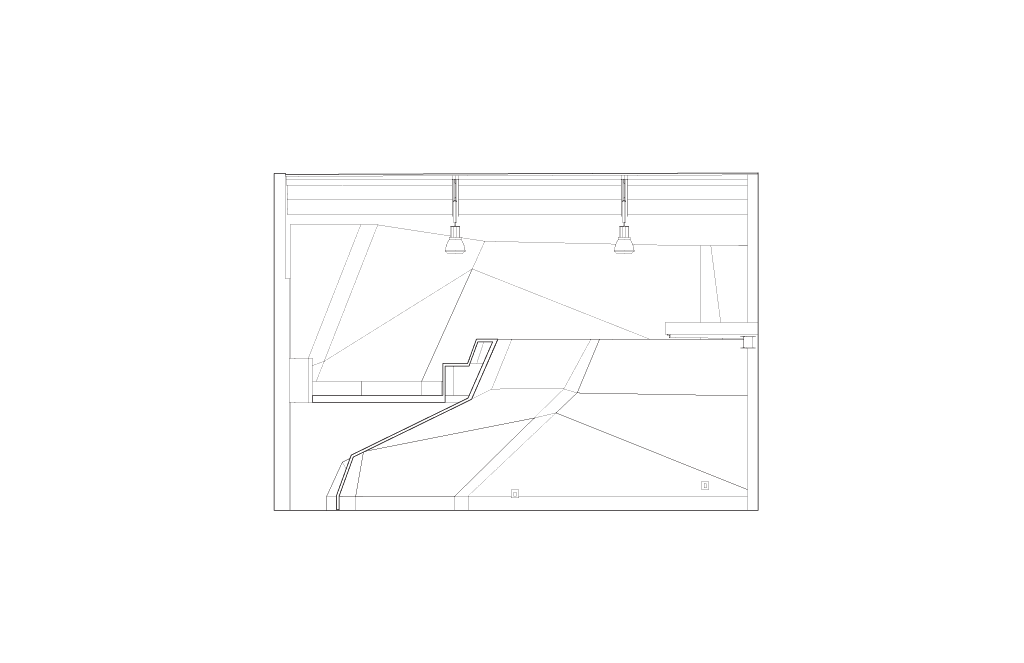
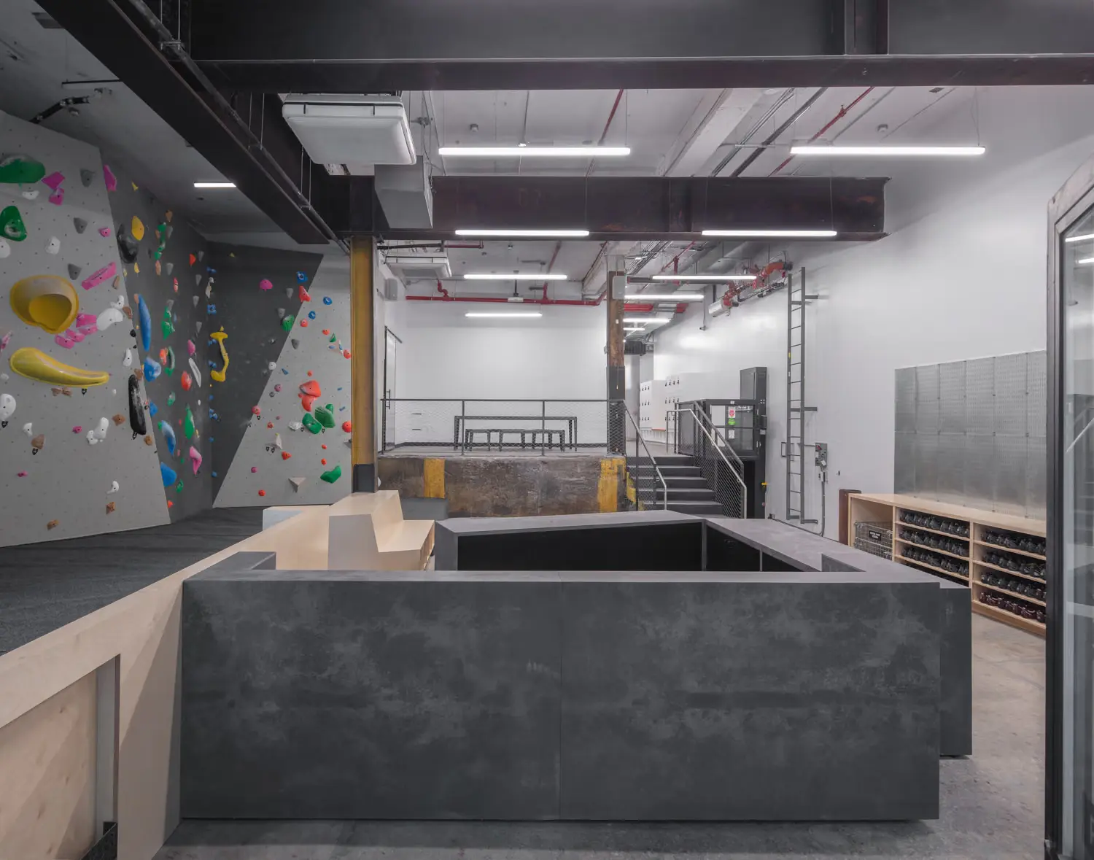
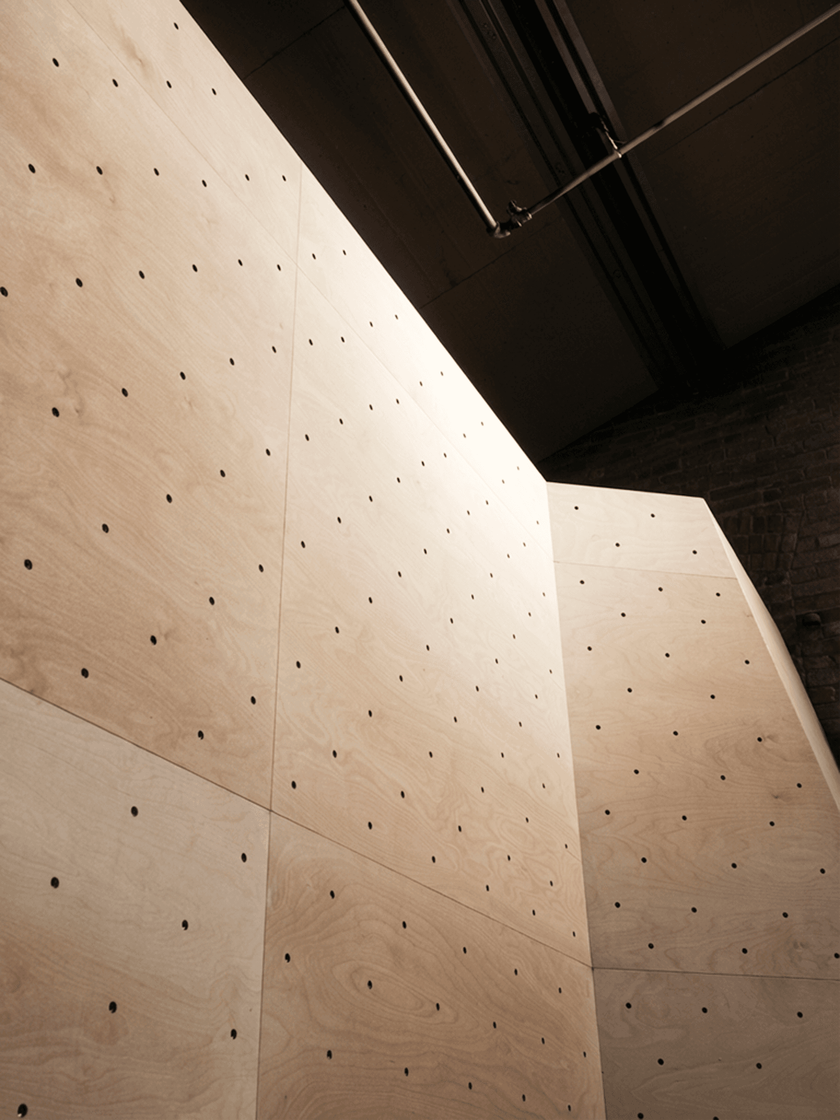
We were interested in climbing as more than a program. Bouldering is a sport that engenders a particular sense of personal agency: a climber is presented with a problem, but must determine their own way of moving through it. We sought to extend this quality into the architecture. The climbing walls are therefore not treated as equipment within the space, but as architectural elements that organize circulation, views, and social interaction. All of the walls are self-supporting and transfer their loads onto new concrete, allowing them to form large overhangs and varied routes while leaving the existing masonry largely intact.
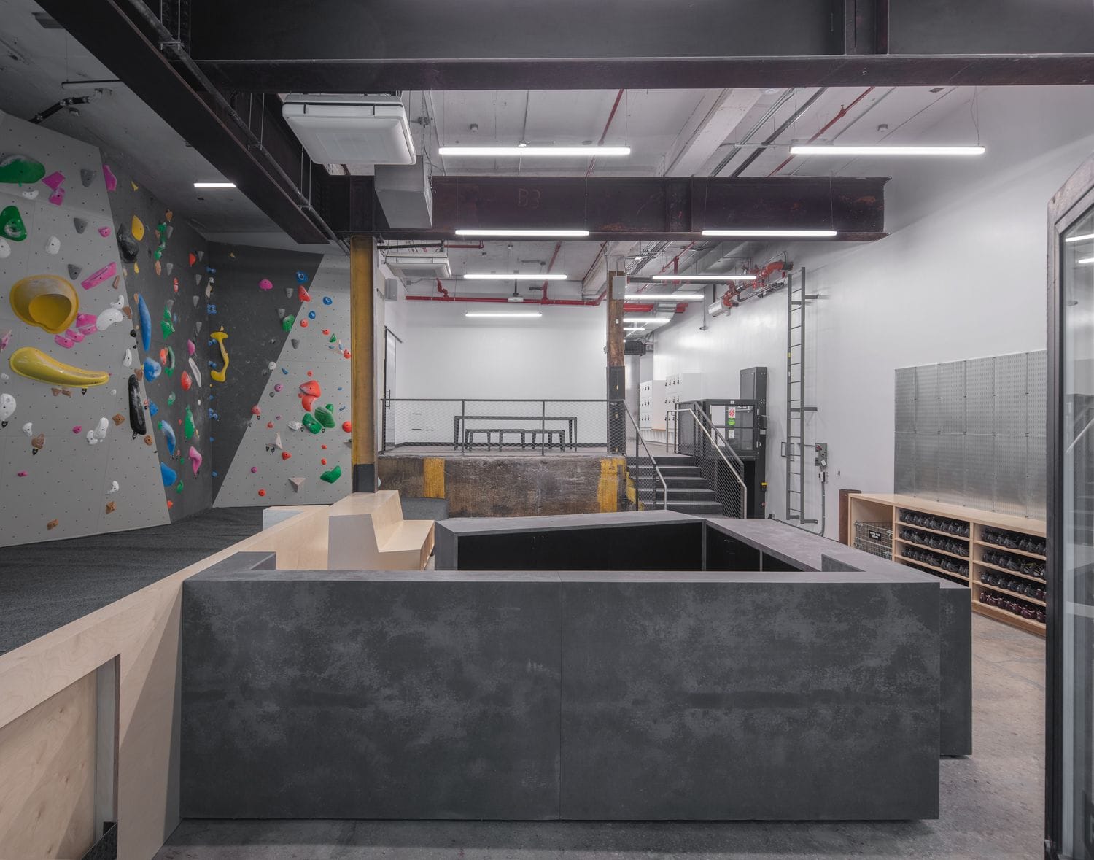
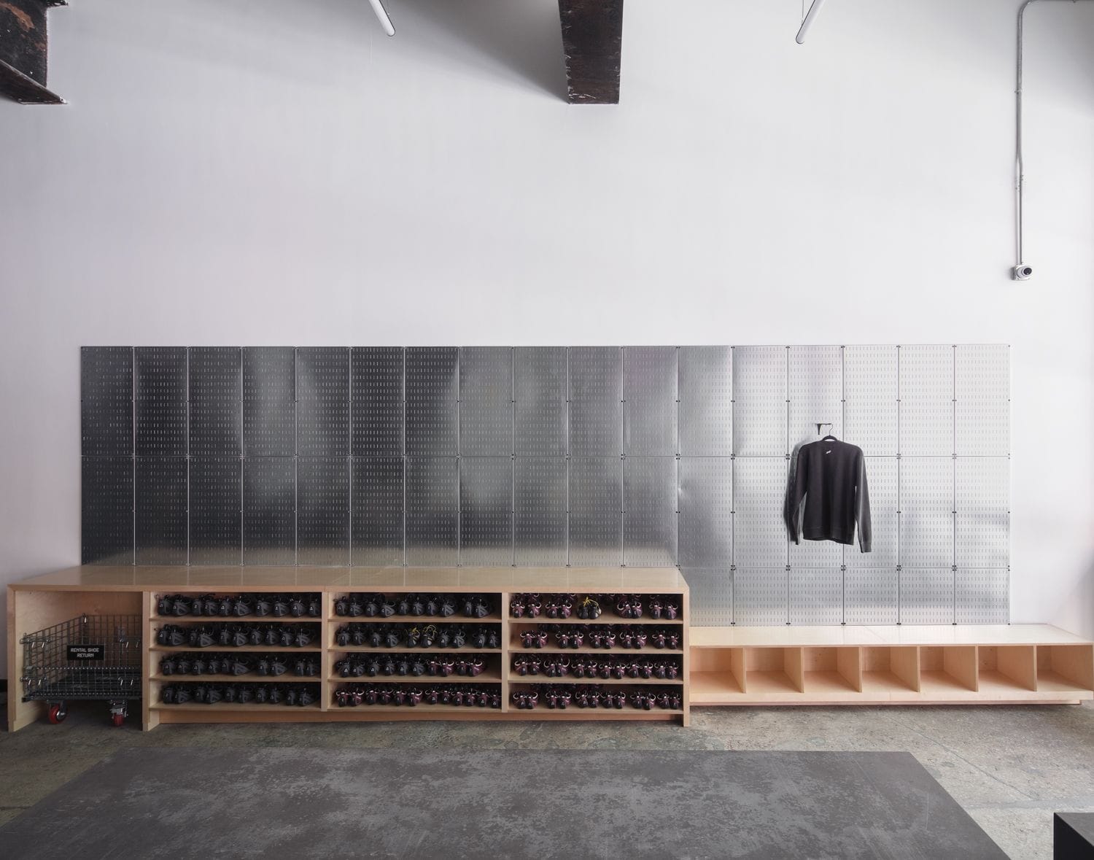
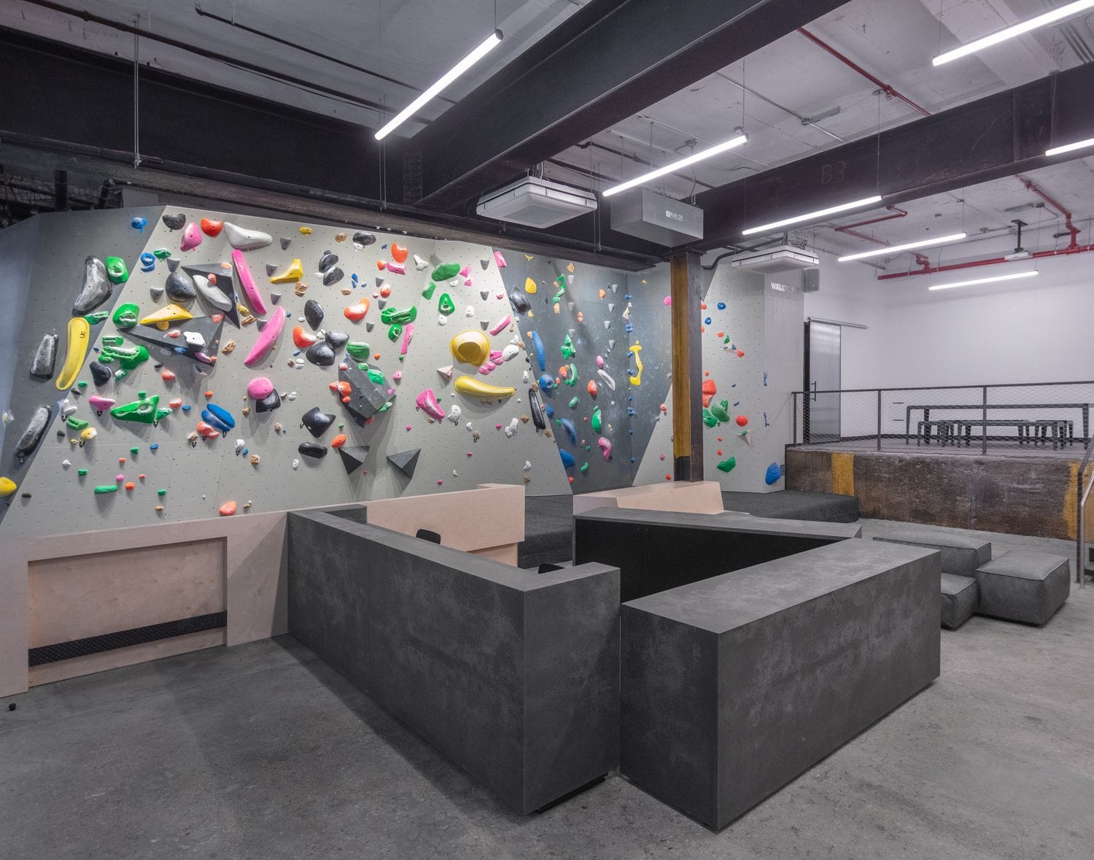
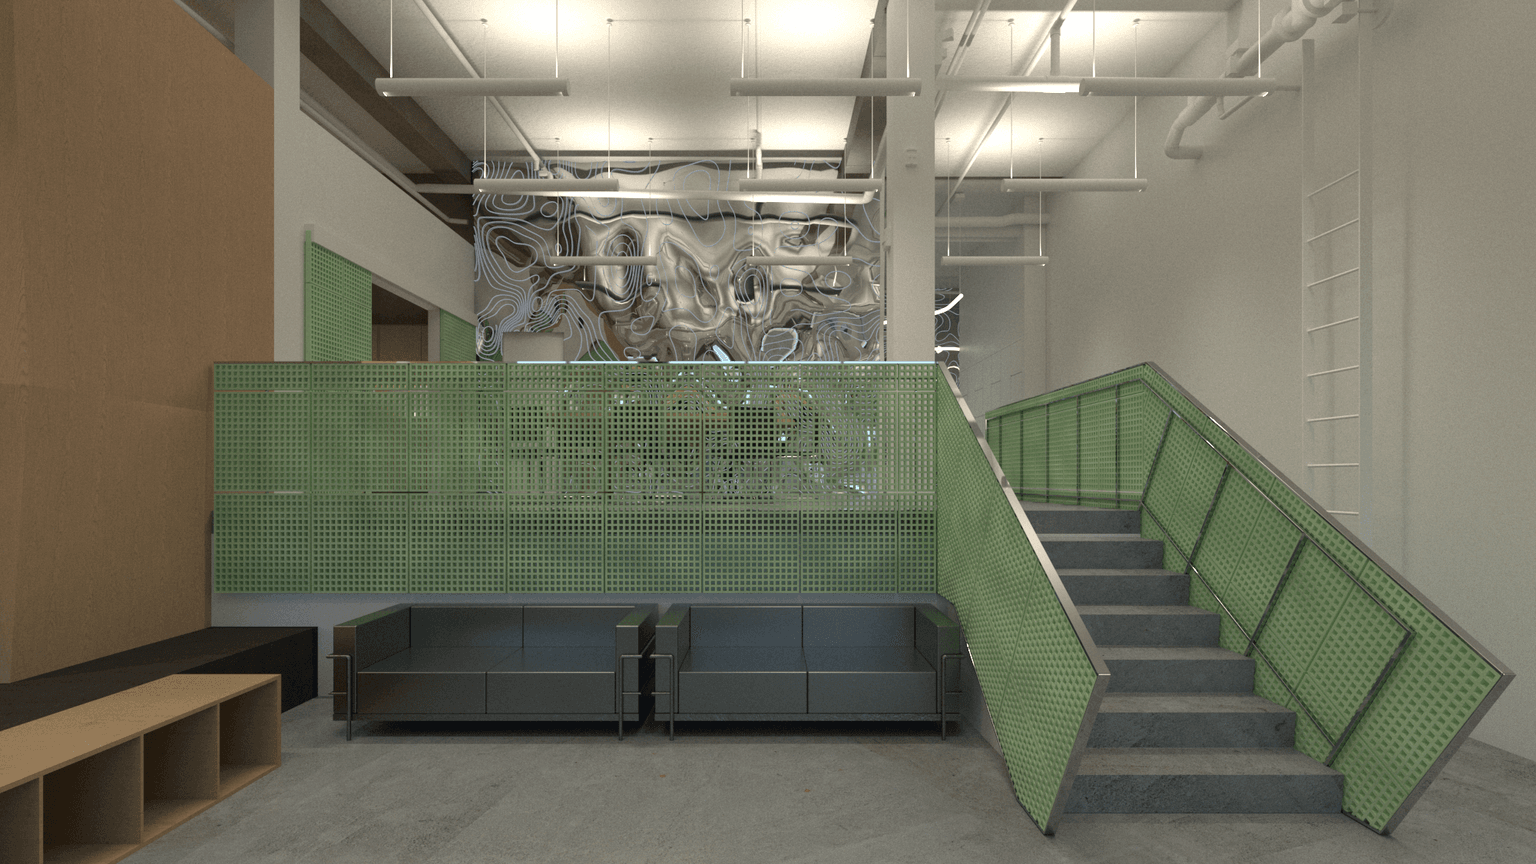
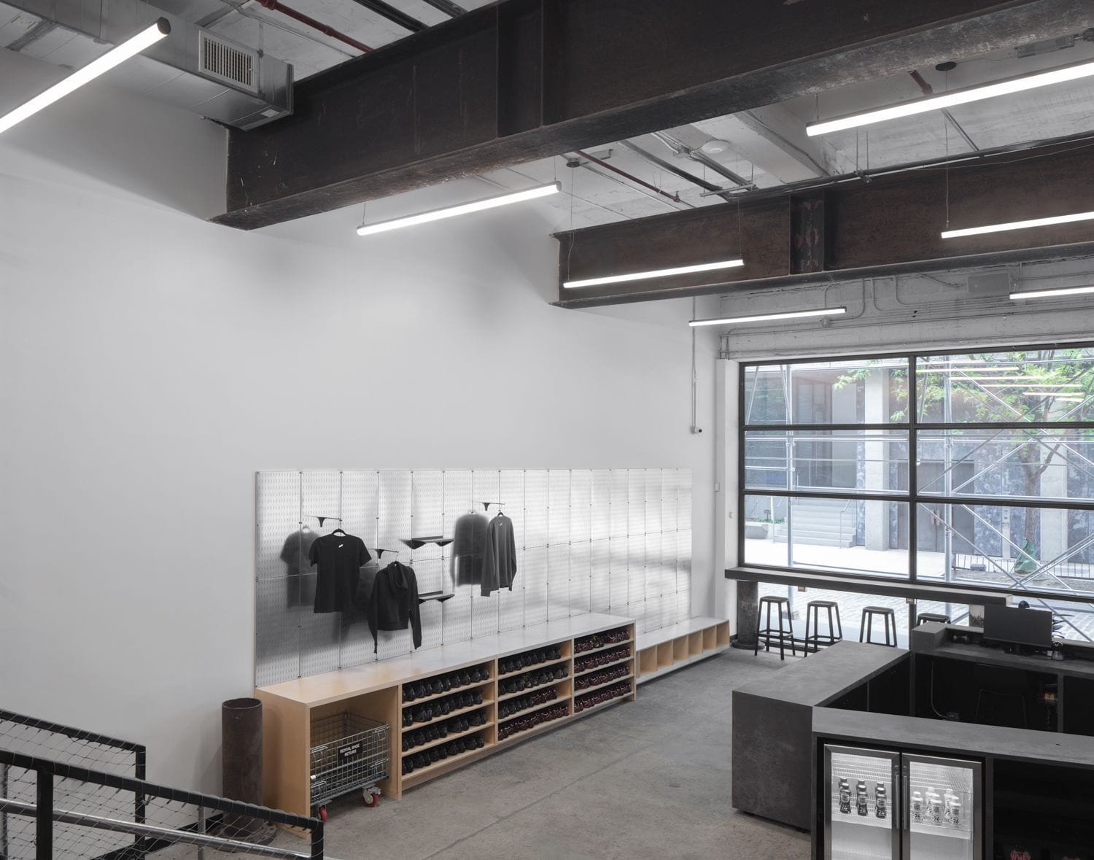
The project also considers how the behaviors of climbers might inform the smaller elements of the interior. We developed a series of “Furniture for Climbers” that allows people to sit, gather, and orient themselves according to their own bodies and habits rather than prescribing a single way of occupying the space. This idea extends into the coworking and event area, where lightweight furniture can be rearranged to accommodate different uses, from working to performances, screenings, and talks.
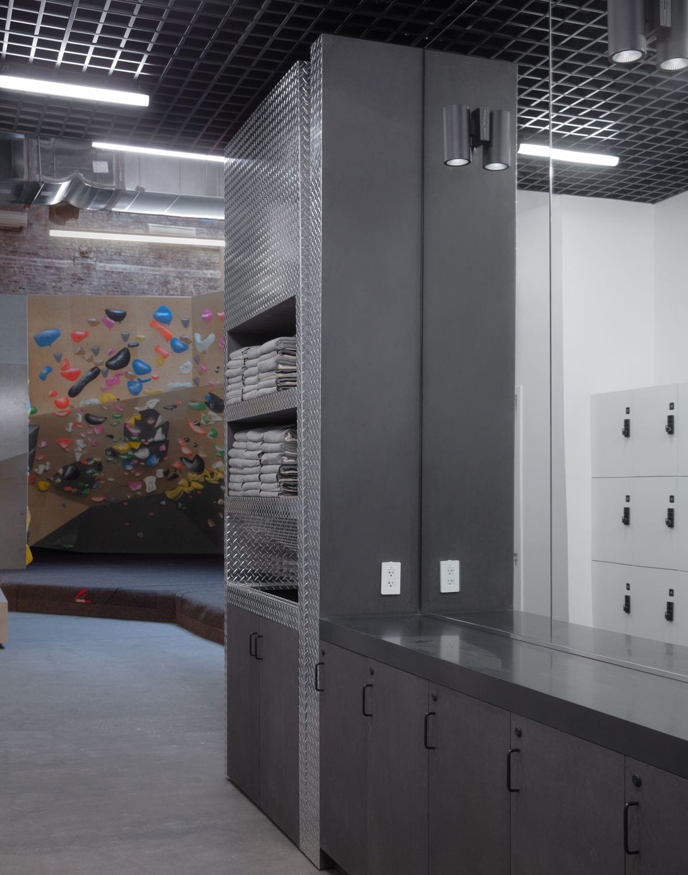
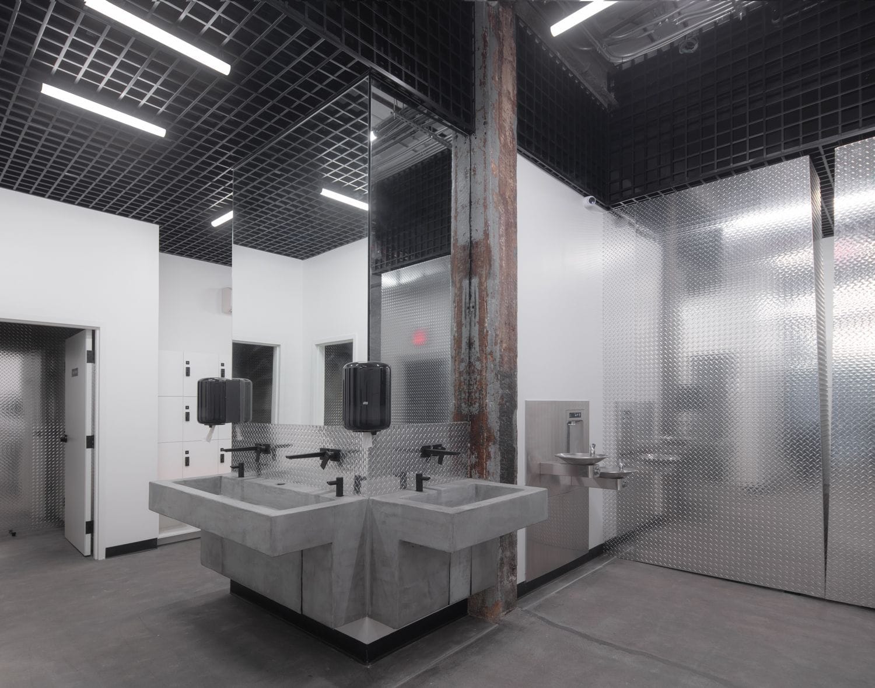
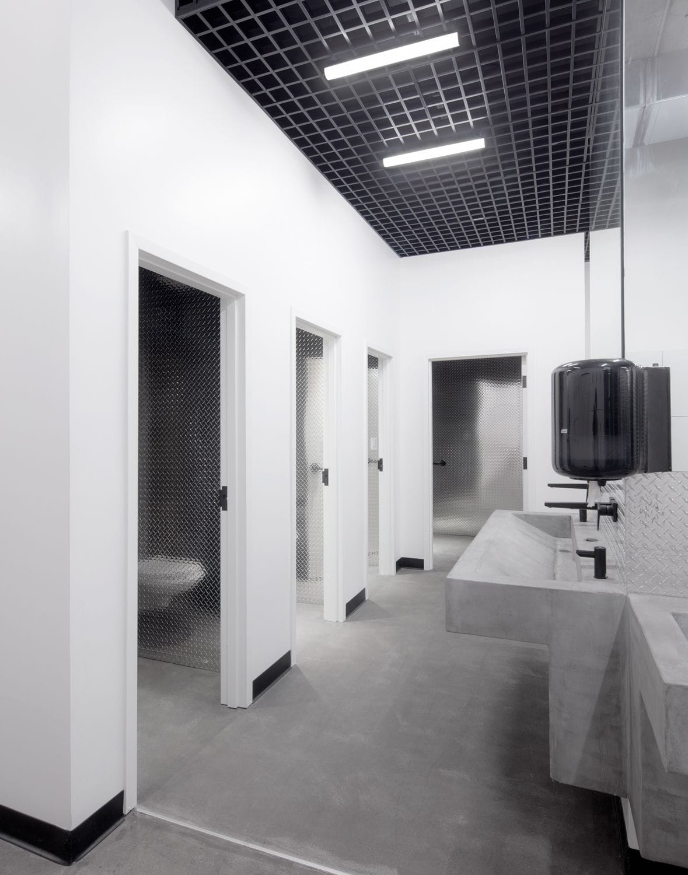
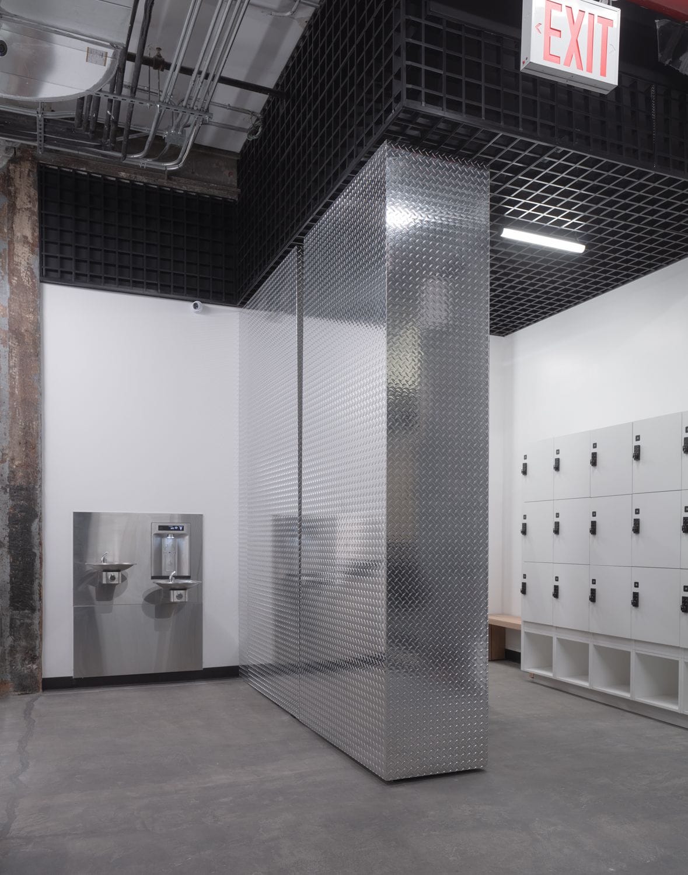
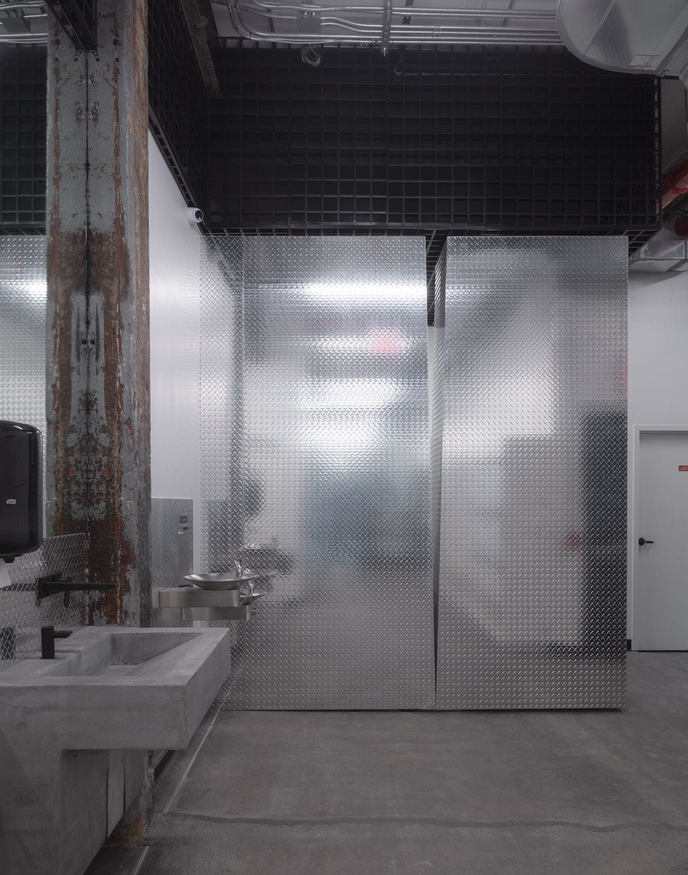
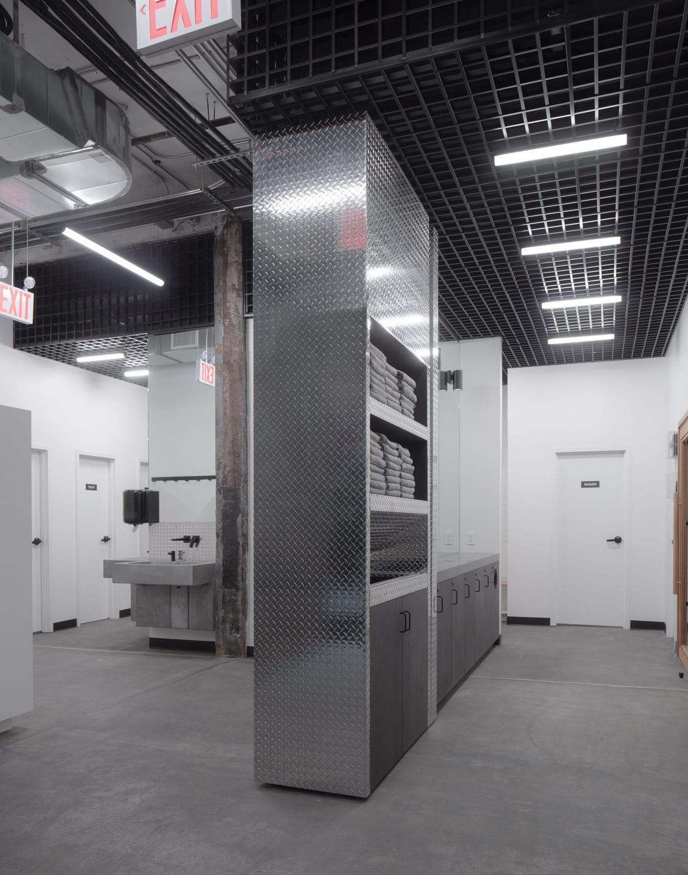
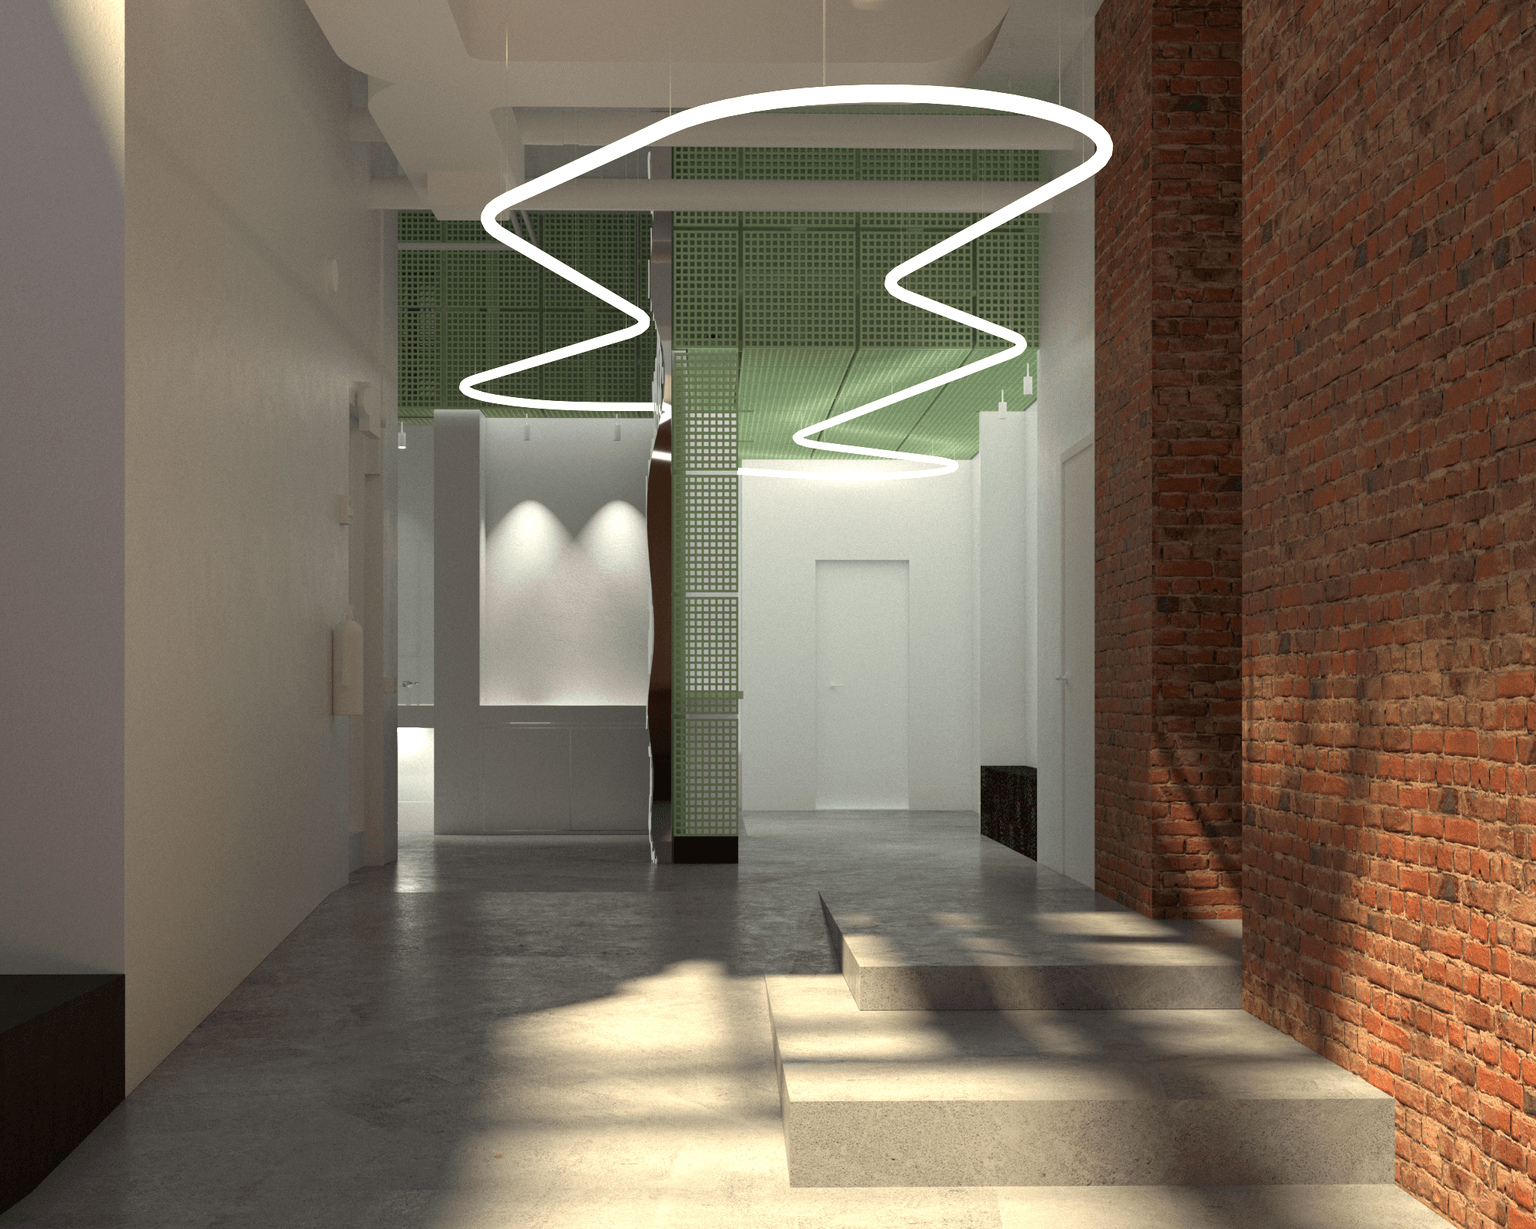
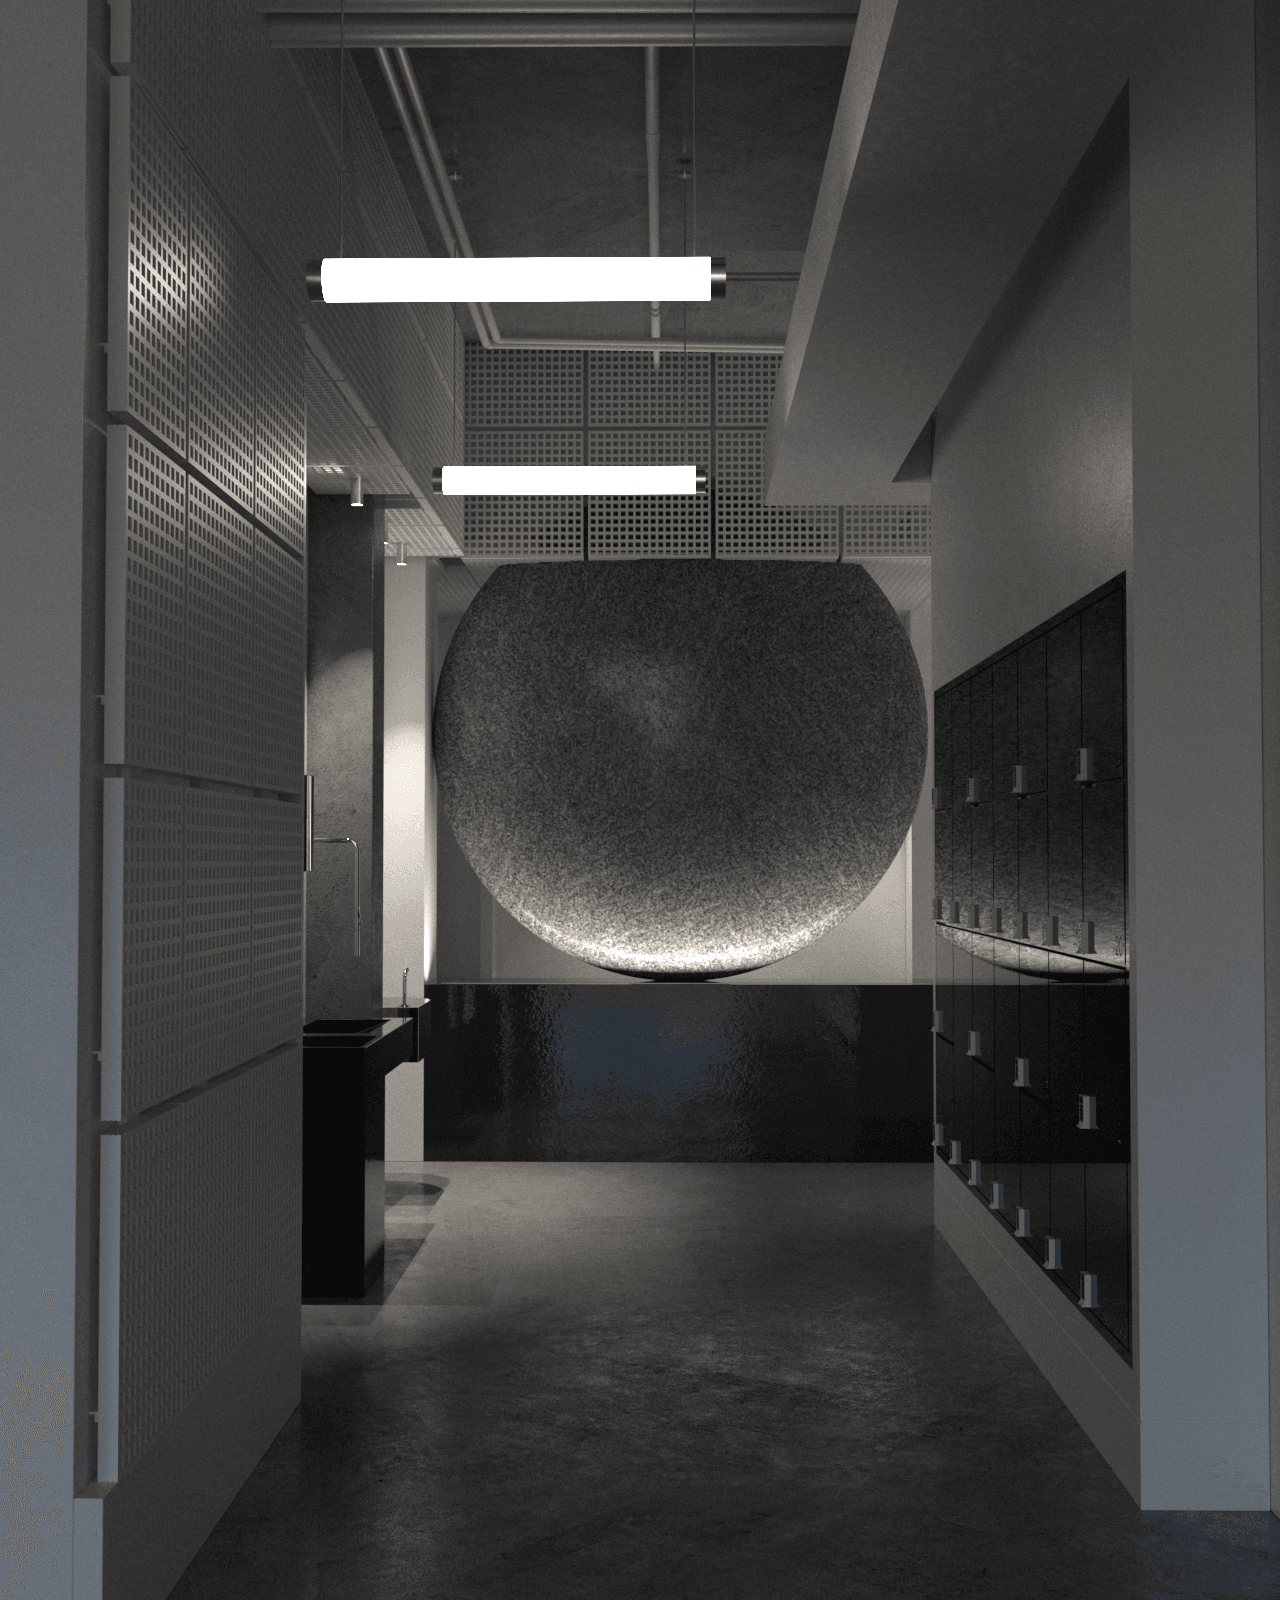
Materially, we wanted to maintain the character of the existing industrial buildings while making the distinction between the original architecture and the new climbing environment legible. Existing brick and structure remain visible throughout the central hall. Birch, used for both the climbing surfaces and the architectural millwork, is set against diamond-plate steel, steel mesh, and concrete. The materials are intentionally direct and durable, suited to the physical demands of the gym while allowing the climbing walls and their colorful holds to remain the most visually prominent elements.
The project is ultimately an exploration of how a sport can become an architectural generator. Rather than organizing the gym around a fixed program, we used climbing—the ways people move, solve problems, gather, rest, and observe—as a means of shaping the space. The resulting architecture gives structure to these activities while leaving room for the individual agency and play that define the sport.