Category
Residential
Location
Brooklyn
Year
2025
Type
Residential
Scale
2500 ft2
Photography
Nicholas Venezia
Status
Complete
Tags
Renovation
This renovation of a three-story brownstone in Prospect Lefferts Gardens considers the house as both a product of craft and a product of industrial repetition. Built as part of the rapid expansion of the neighborhood at the turn of the twentieth century, the brownstone was not conceived as an individual object. It was one of many speculative houses produced through increasingly standardized systems of construction, while maintaining the visual language of artisanal domestic architecture.
This contradiction became the starting point for the renovation. The project considers the brownstone alongside the industrial logic that produced it, as well as the European modernist response to that same condition. In the early twentieth century, movements such as the Bauhaus sought to make industrial production visible through simplified geometry, material clarity, and an emphasis on contemporary methods of making. American domestic architecture often absorbed industrial production differently, maintaining the appearance of craft and historical continuity. The renovation uses this divergence as a framework for introducing a new layer to the existing house.
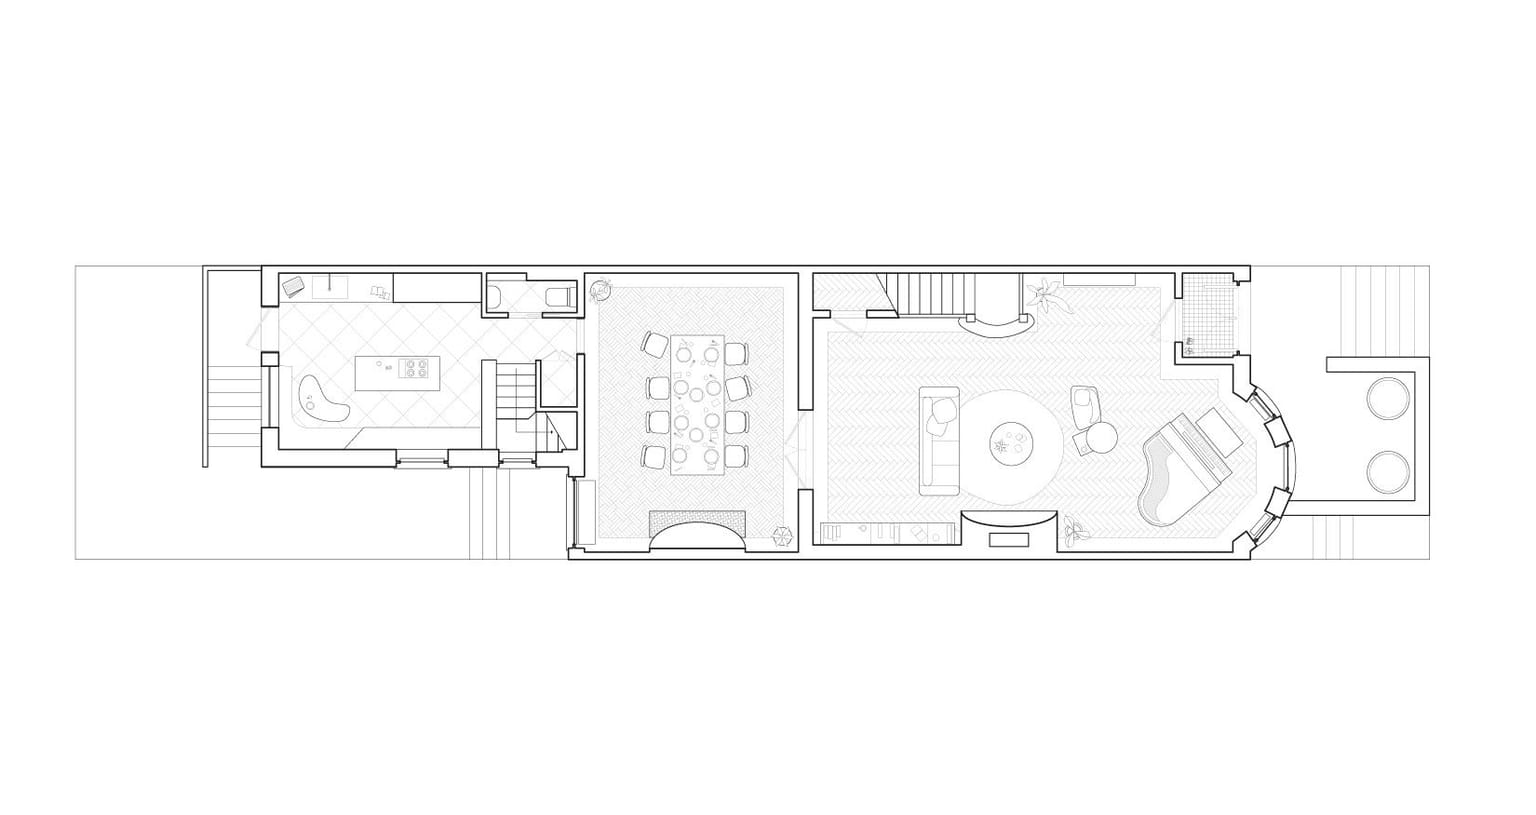
Rather than establishing a strict distinction between original and new, we developed a series of architectural interventions organized around three ideas: geometry, material clarity, and contemporary craft. Each intervention responds to a particular condition already present in the house. Existing fireplaces, alcoves, stairways, and transitional spaces become opportunities to introduce new forms that clarify or exaggerate their underlying geometry.
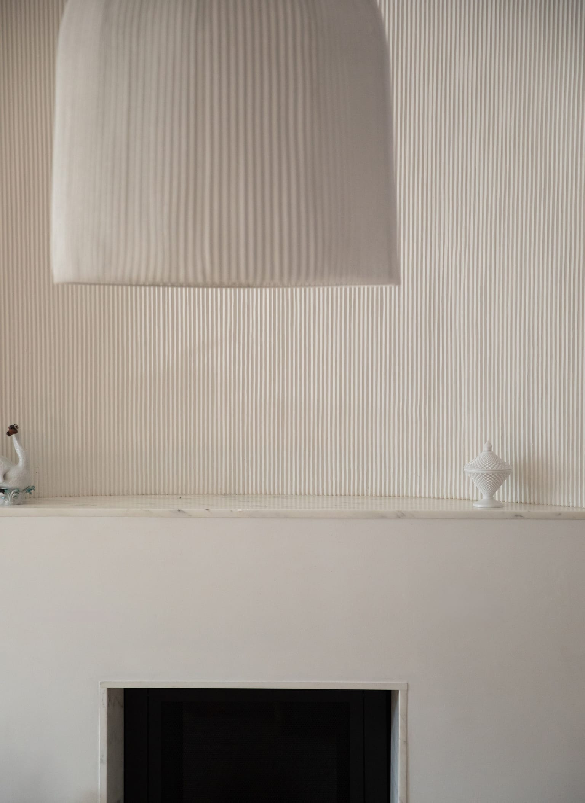
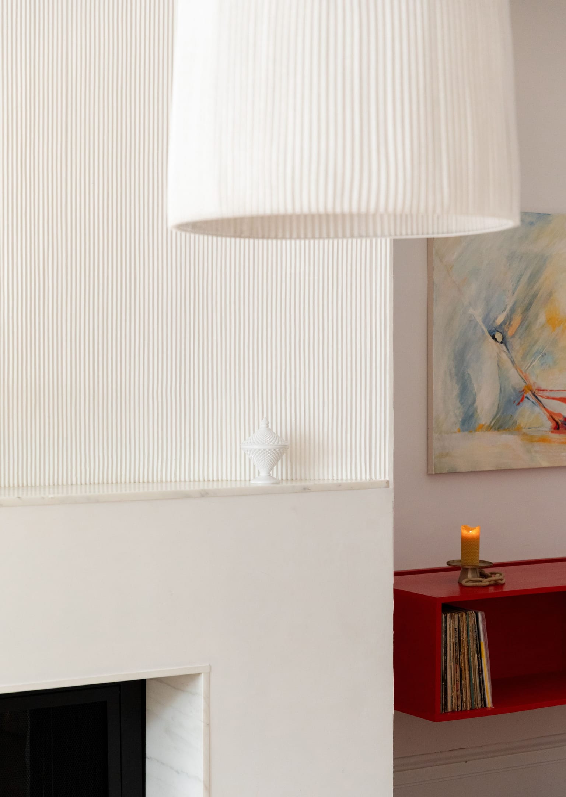
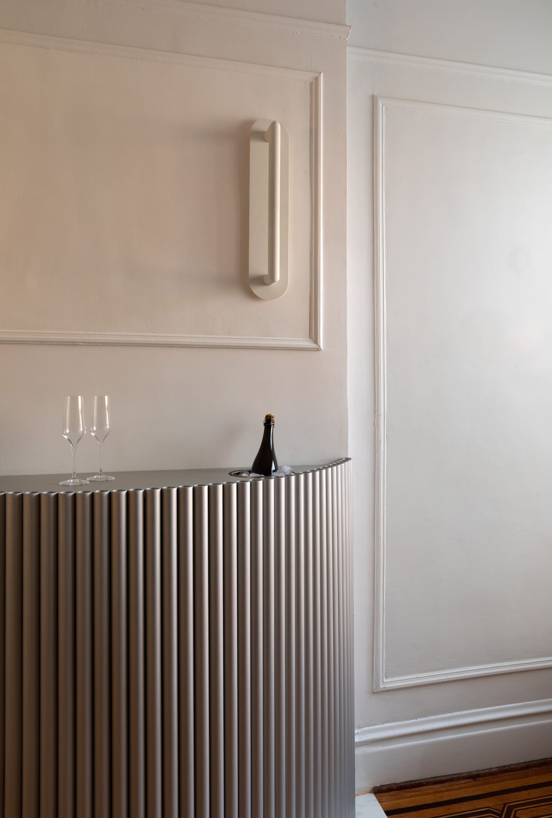
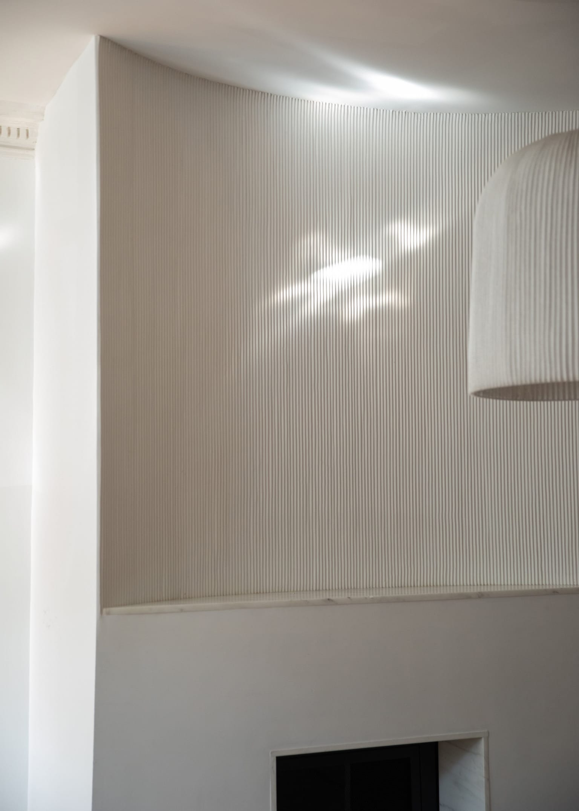
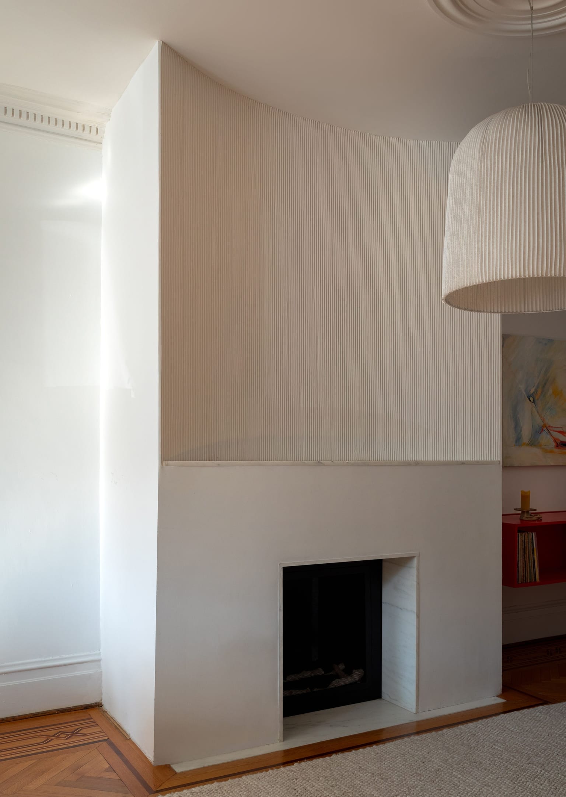
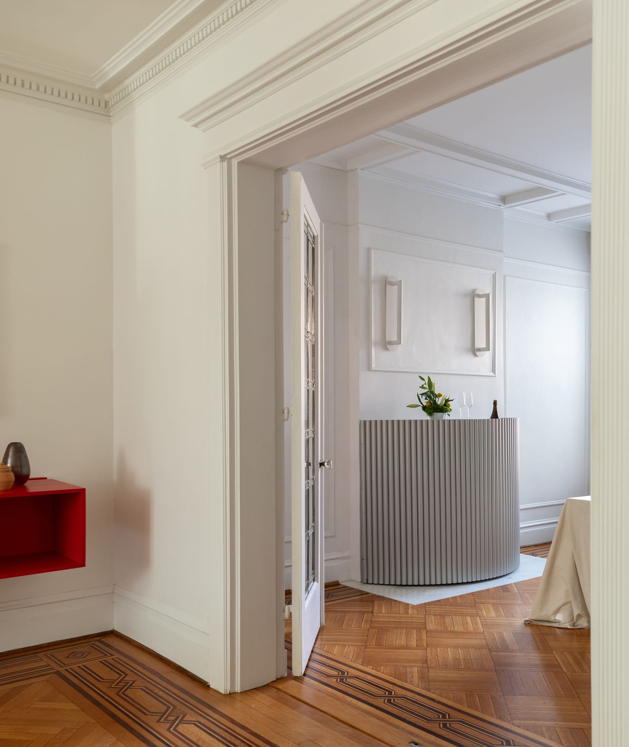
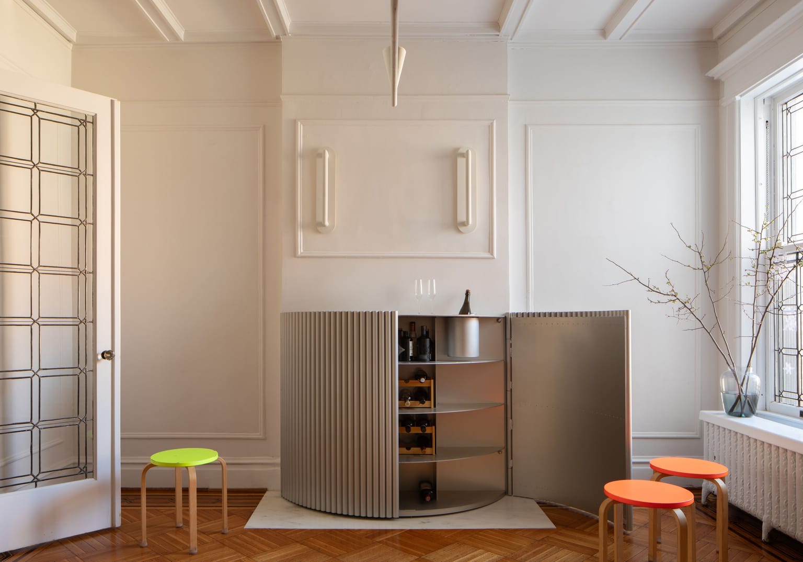
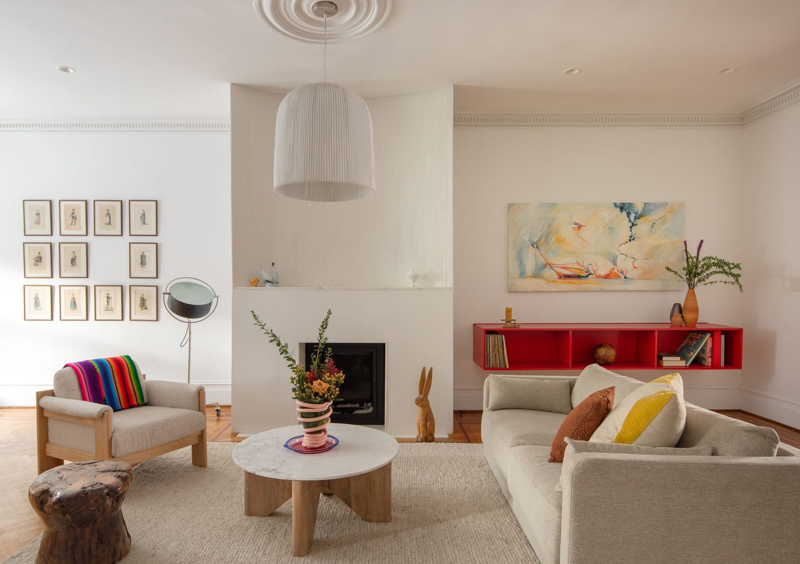
In the dining room, the concave opening left by a removed fireplace is answered by a convex bar cabinet. In the living room, the original hearth becomes the center of a sculptural plaster intervention, while a new oak casework element occupies the adjacent alcove. These pieces are deliberately specific to their locations, treating furniture and millwork as extensions of the architecture rather than objects placed within it. Their construction is legible, but their forms are reduced to essential geometries.
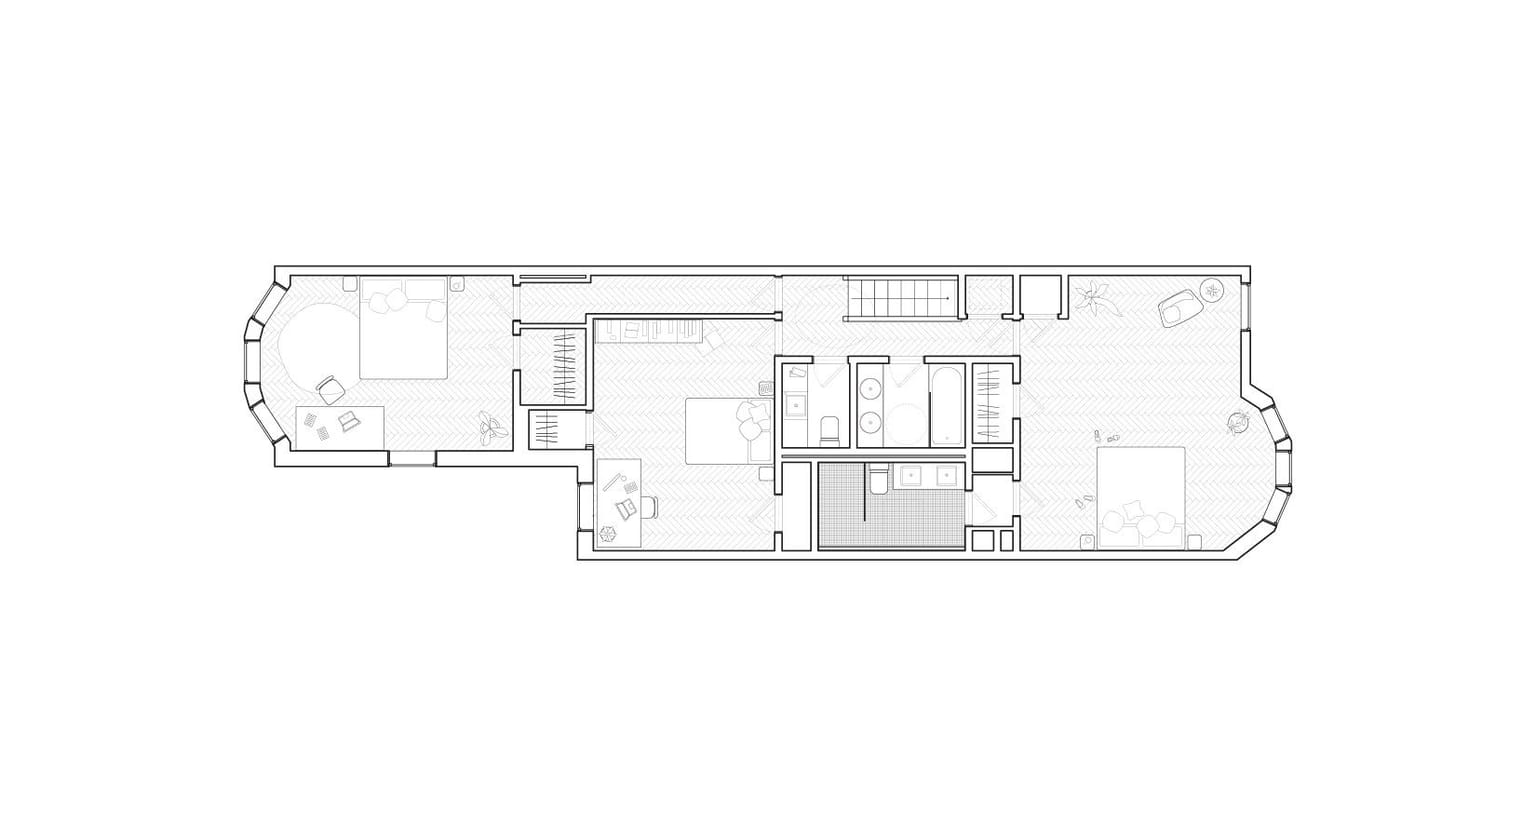
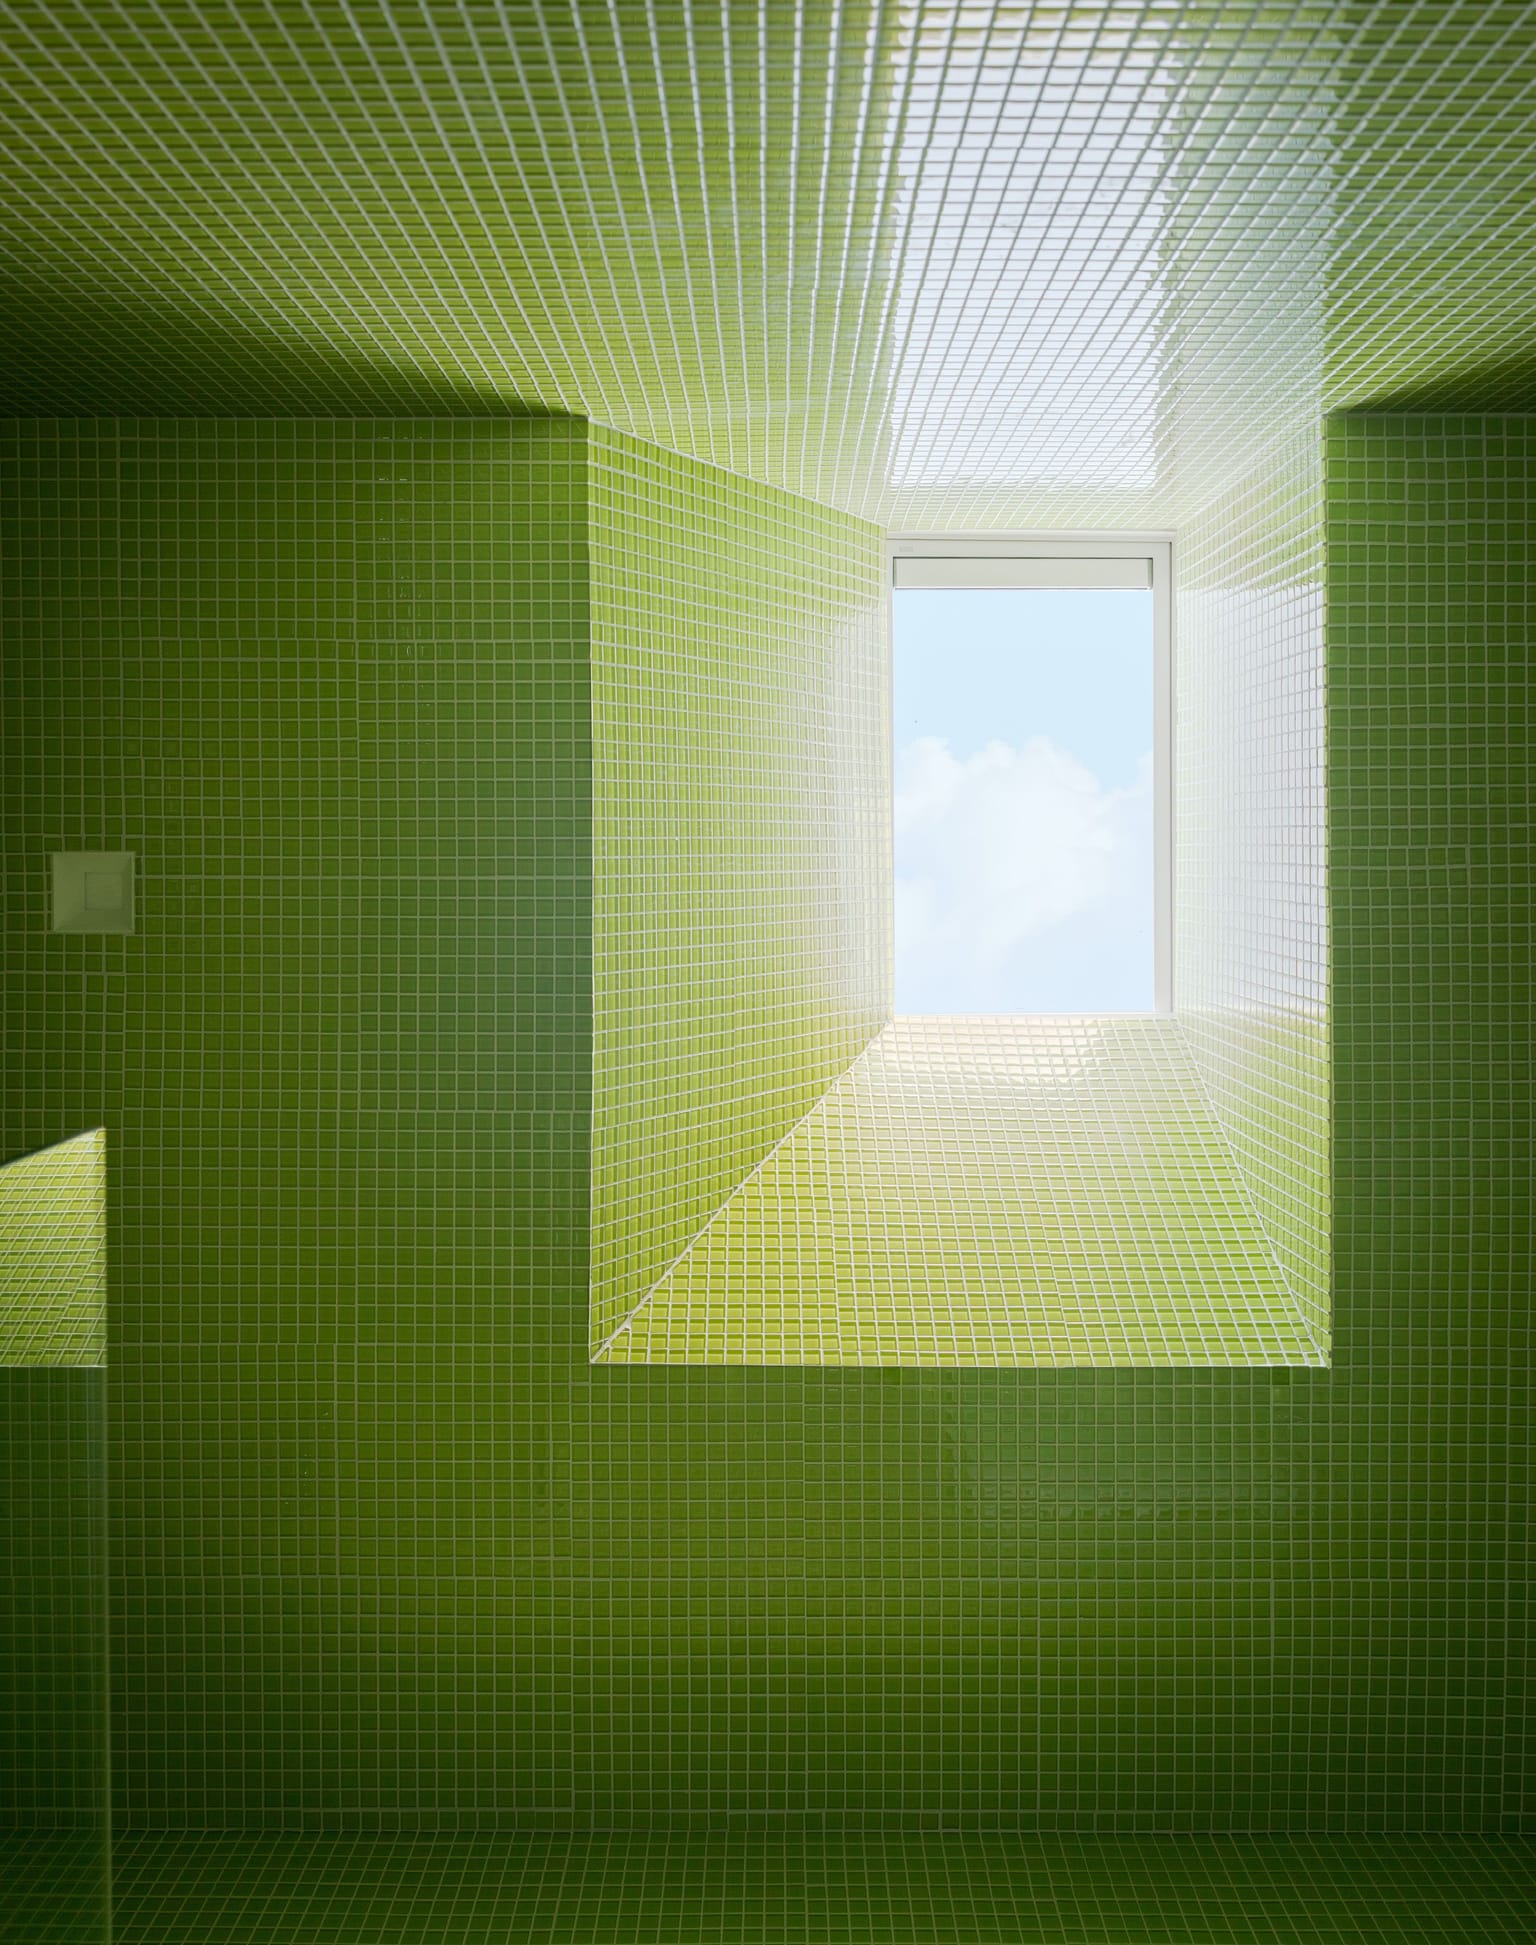
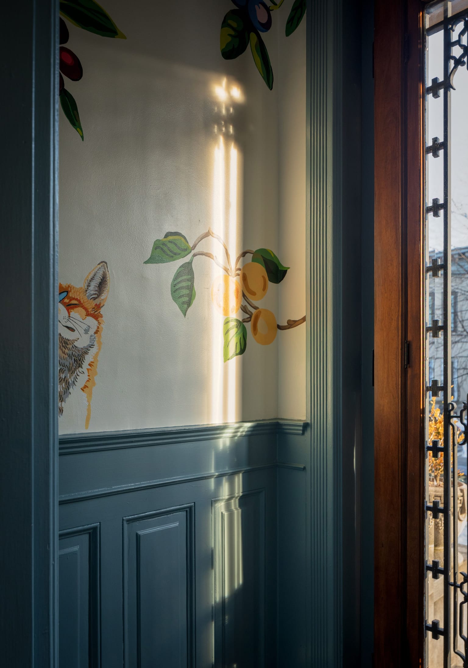
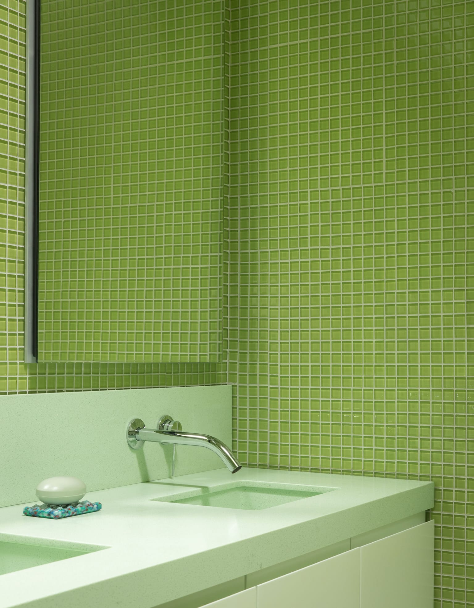
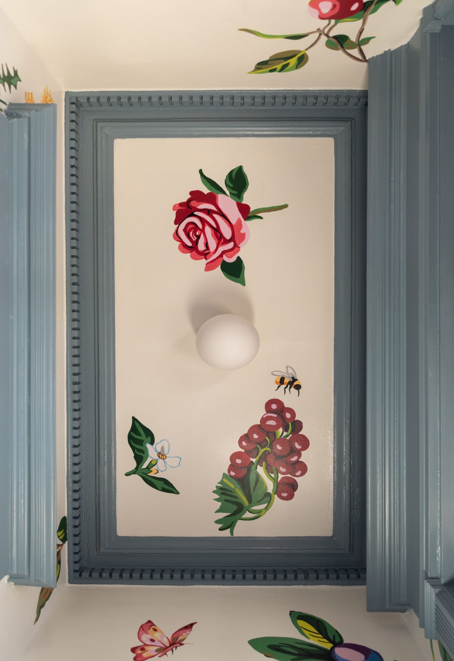
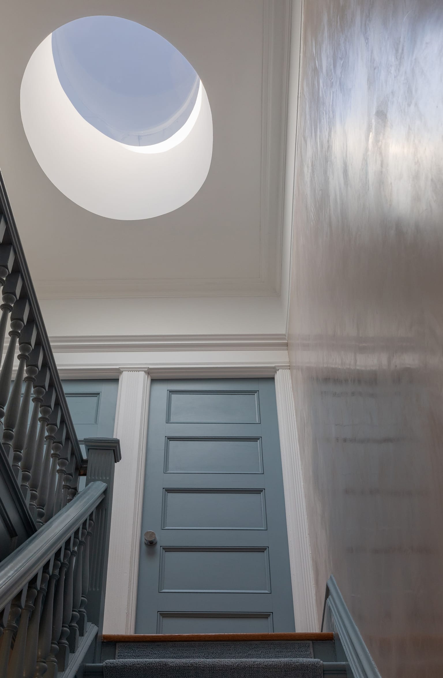
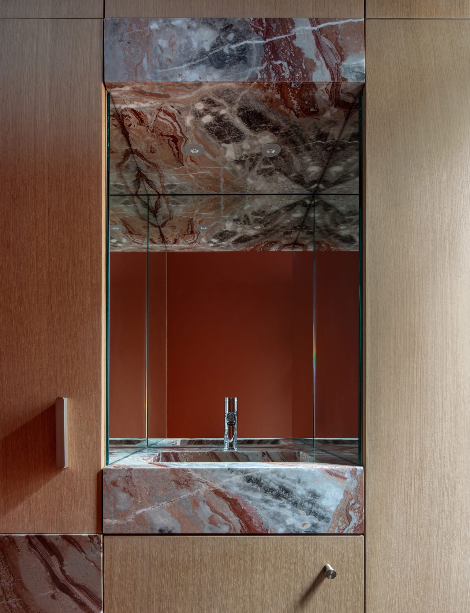
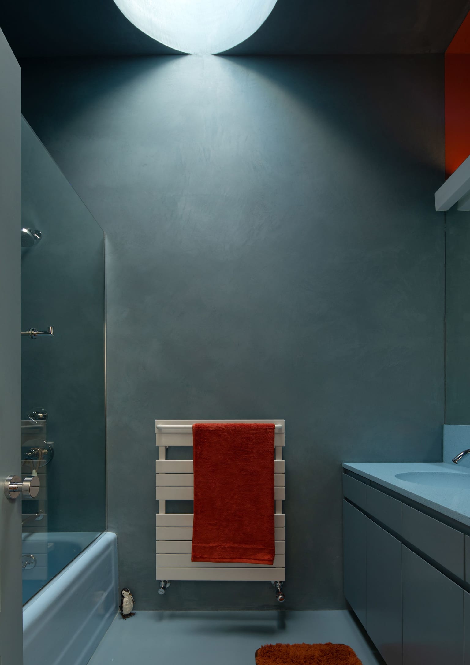
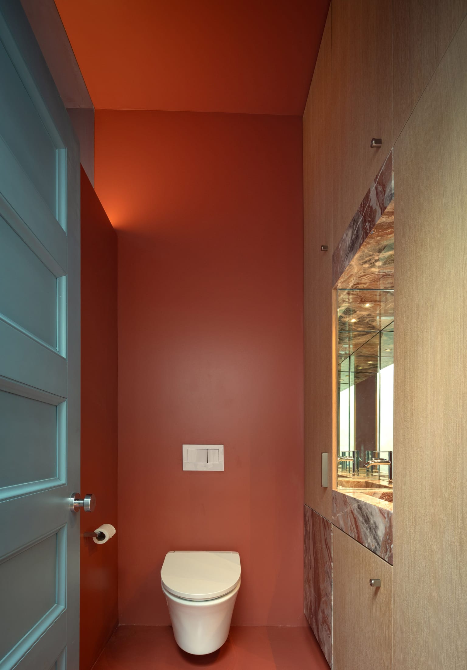
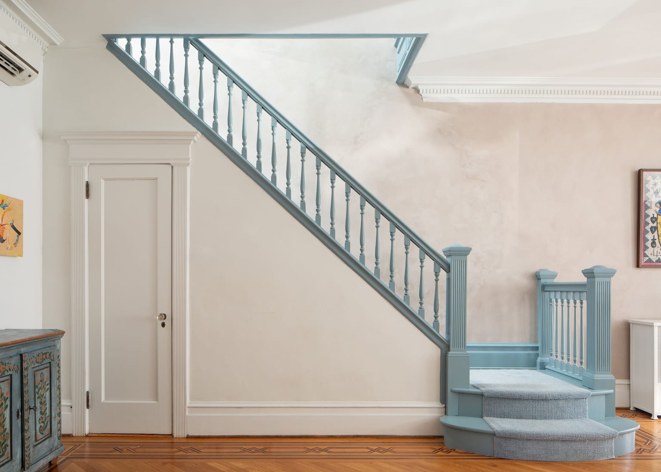
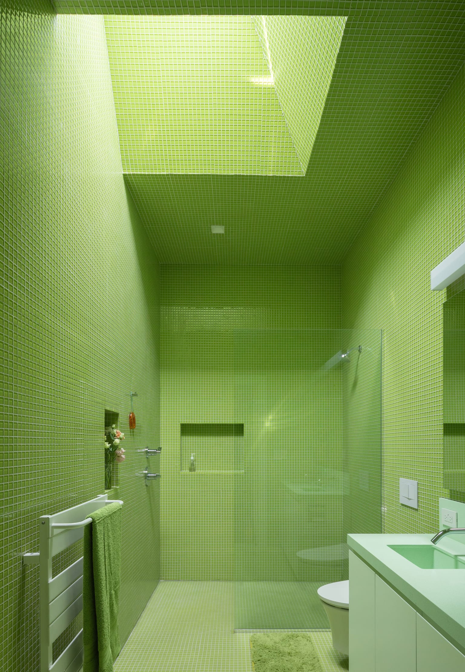
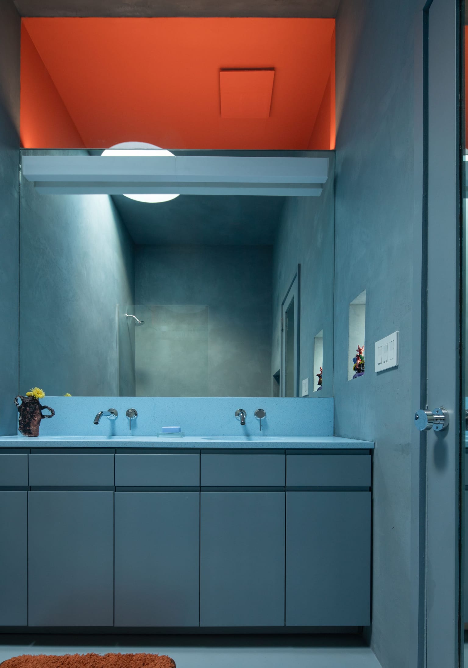
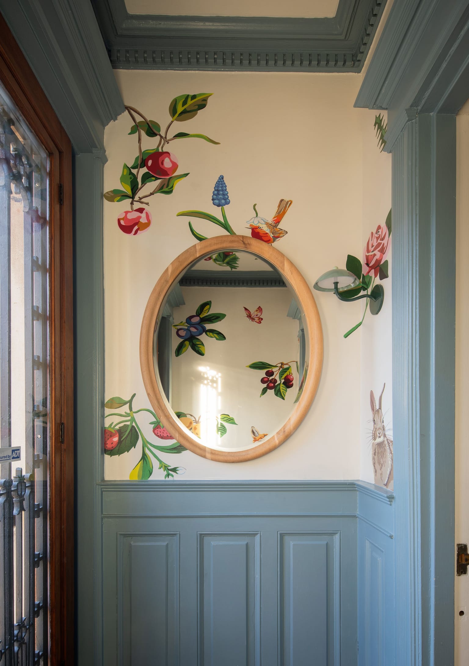
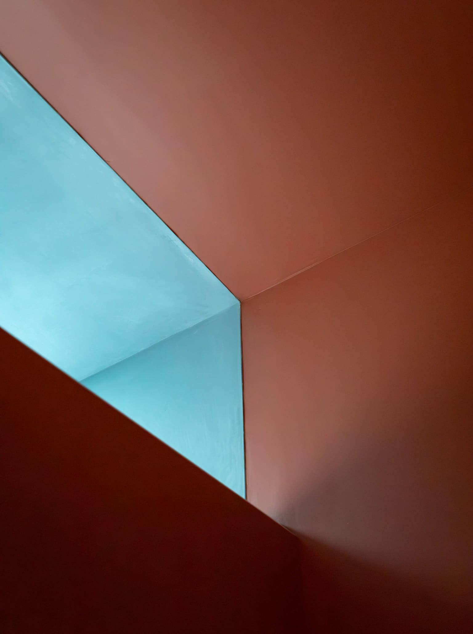
Color becomes another means of establishing relationships across the house. A sequence of blue surfaces connects the entry, stair, and upper-floor spaces, while the bathrooms use color and material to produce distinct atmospheric conditions. The Green Bathroom uses glazed tile to create an expansive, almost submerged environment, while the Blue Bathroom uses Tadelakt and preserved elements of the original room to create a quieter space. A clerestory between the Blue Bathroom and adjacent Red Toilet Room allows light and color to pass between otherwise separate spaces, making the relationship between the rooms perceptible.
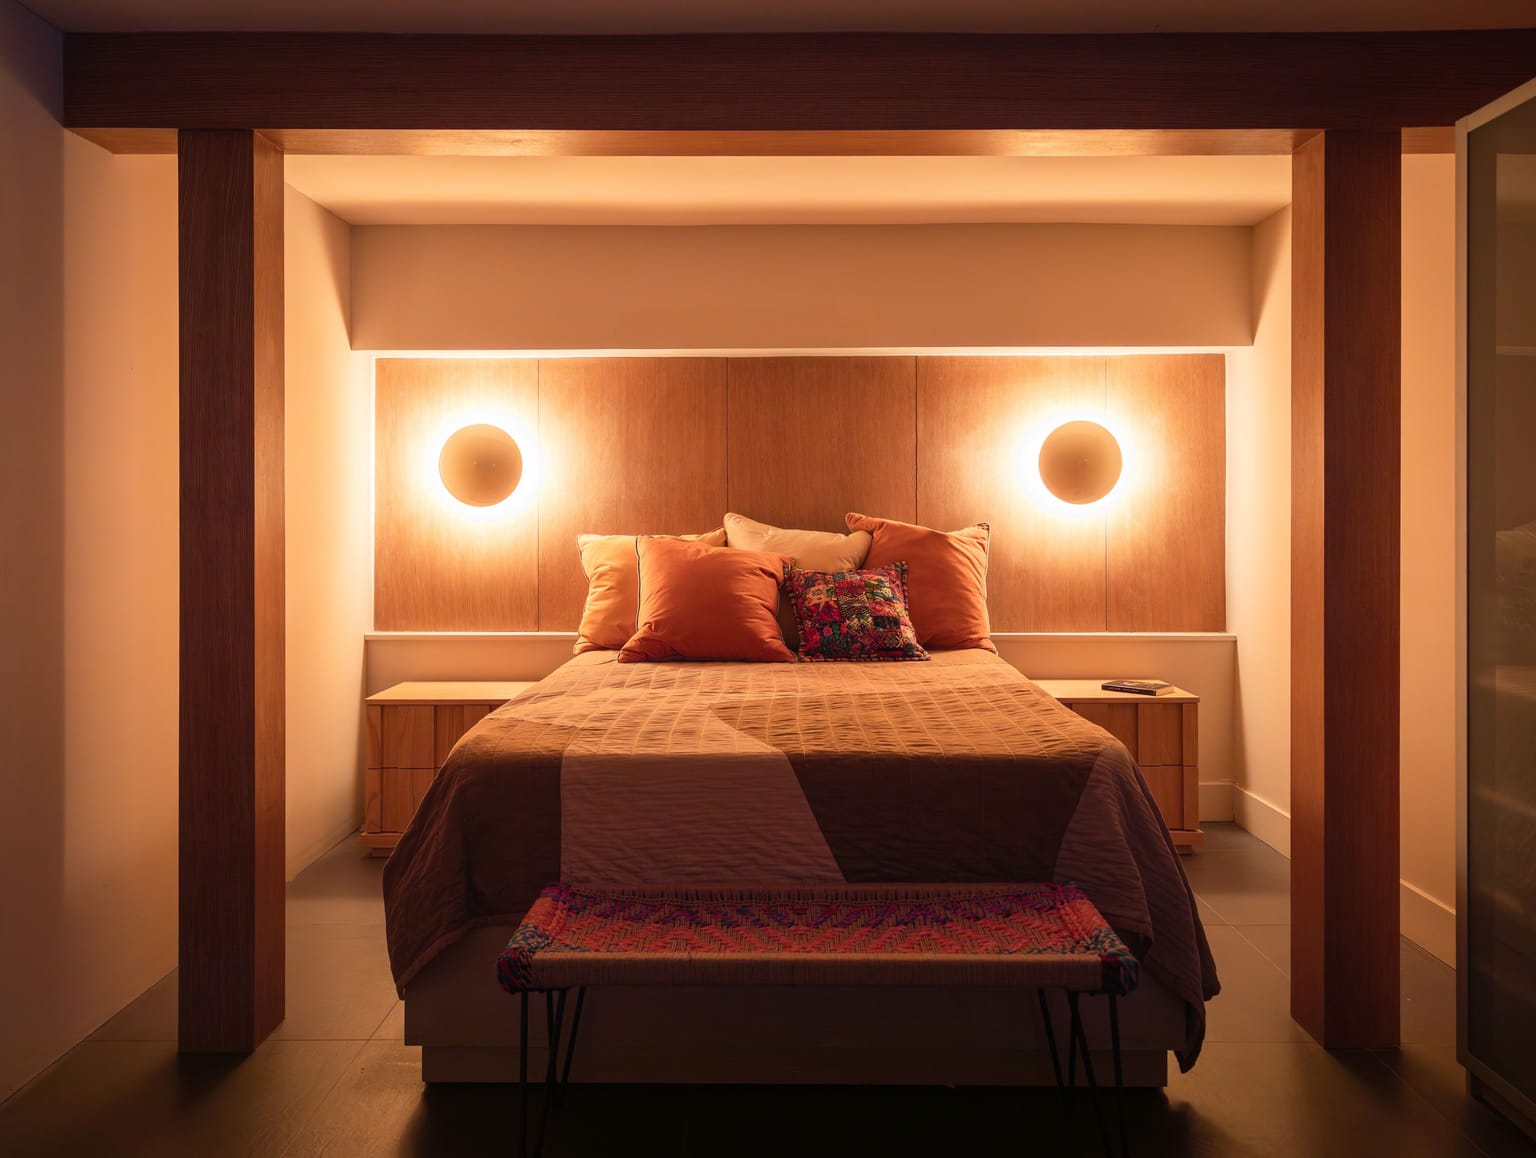
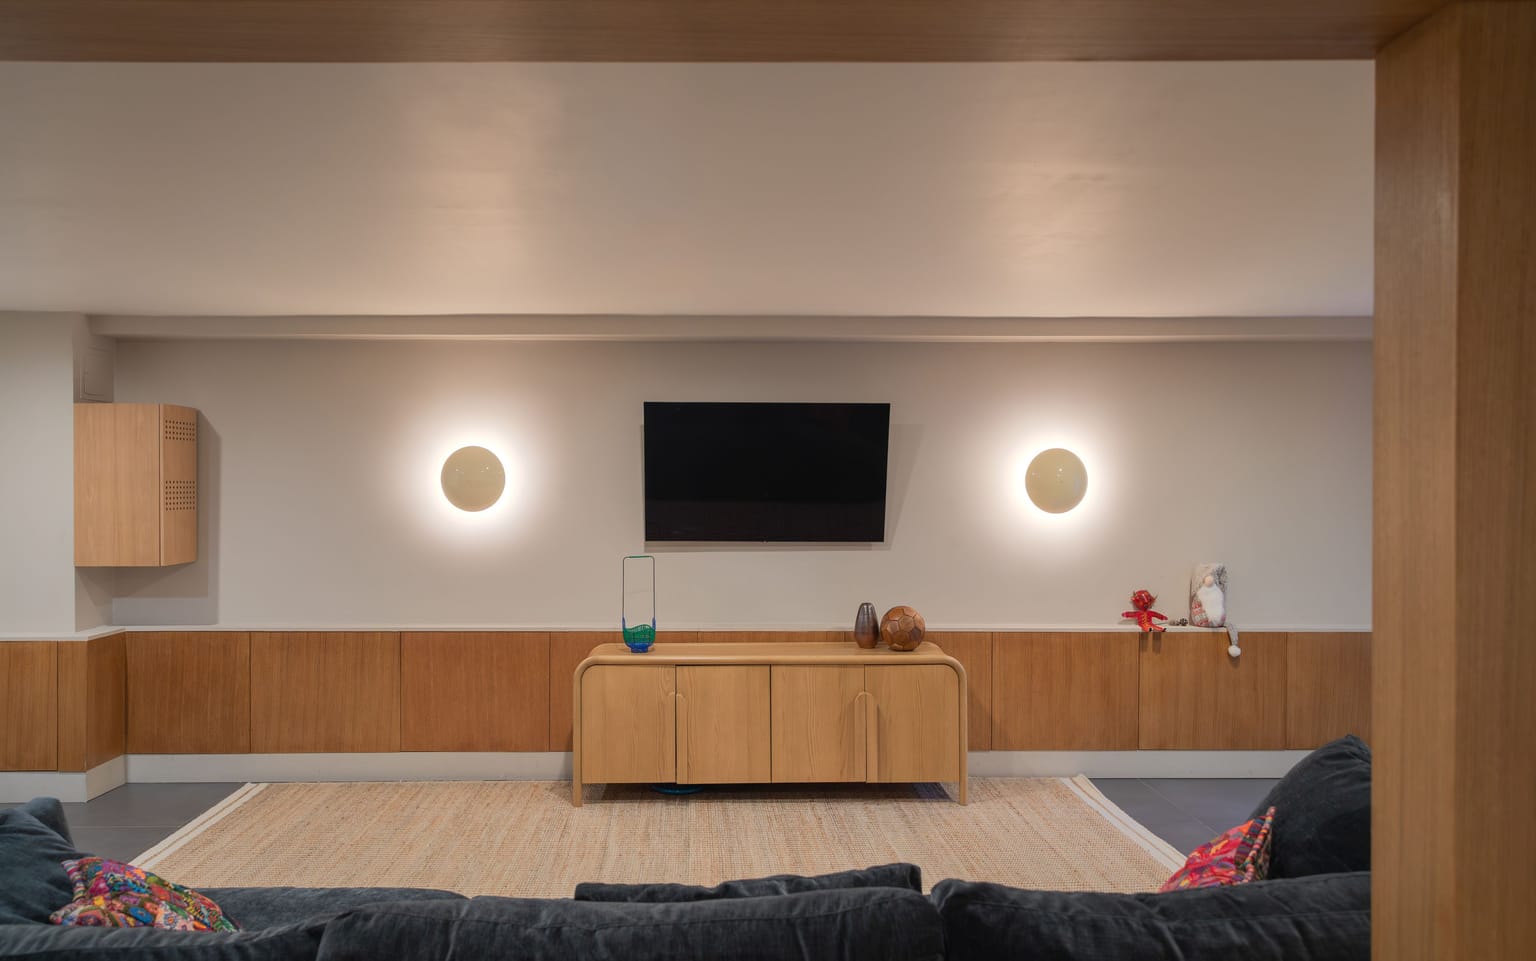
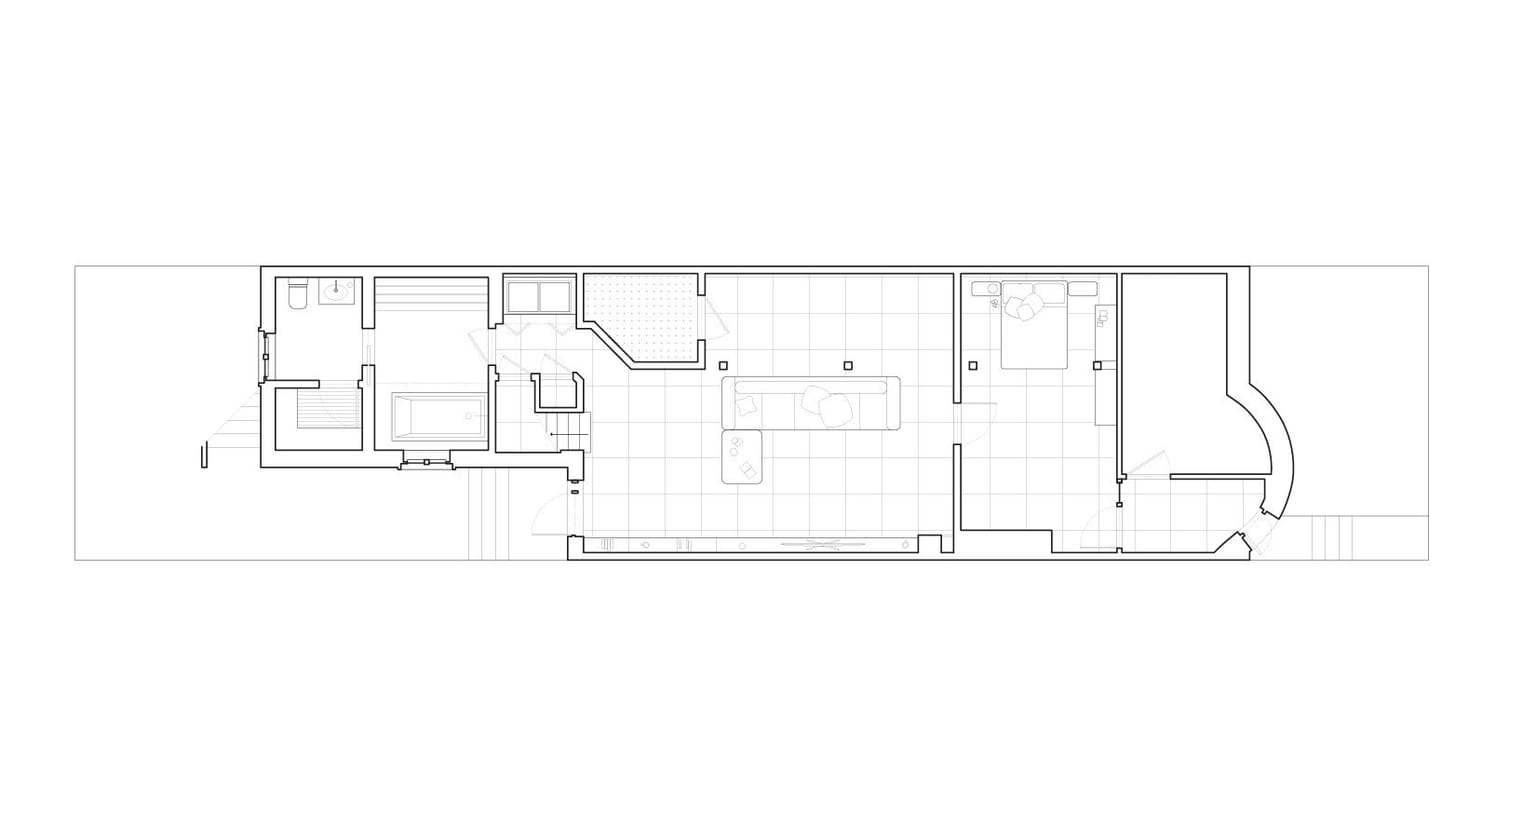
The project also addresses the practical transformation of the house. New utility infrastructure, HVAC improvements, storage, and reconfigured rooms accommodate the routines of a growing family without attempting to erase the existing organization of the brownstone. The basement is similarly adapted through new oak paneling, storage, and integrated lighting, creating a more durable and flexible environment for guests.
Throughout the renovation, the intention was not to overwrite the character of the brownstone, but to make its underlying logic more apparent. The new work is contemporary in its geometry and methods of making, but remains closely tied to the systems, repetitions, and domestic conventions of the existing house. The project occupies the space between standardization and individuality, industrial production and craft, allowing these seemingly opposing conditions to coexist within the architecture.
The project was completed in collaboration with One With_Architecture.