Category
Residential
Location
New York City
Year
2026
Type
Residential
Scale
2500 ft2
Status
In Construction
Tags
Renovation
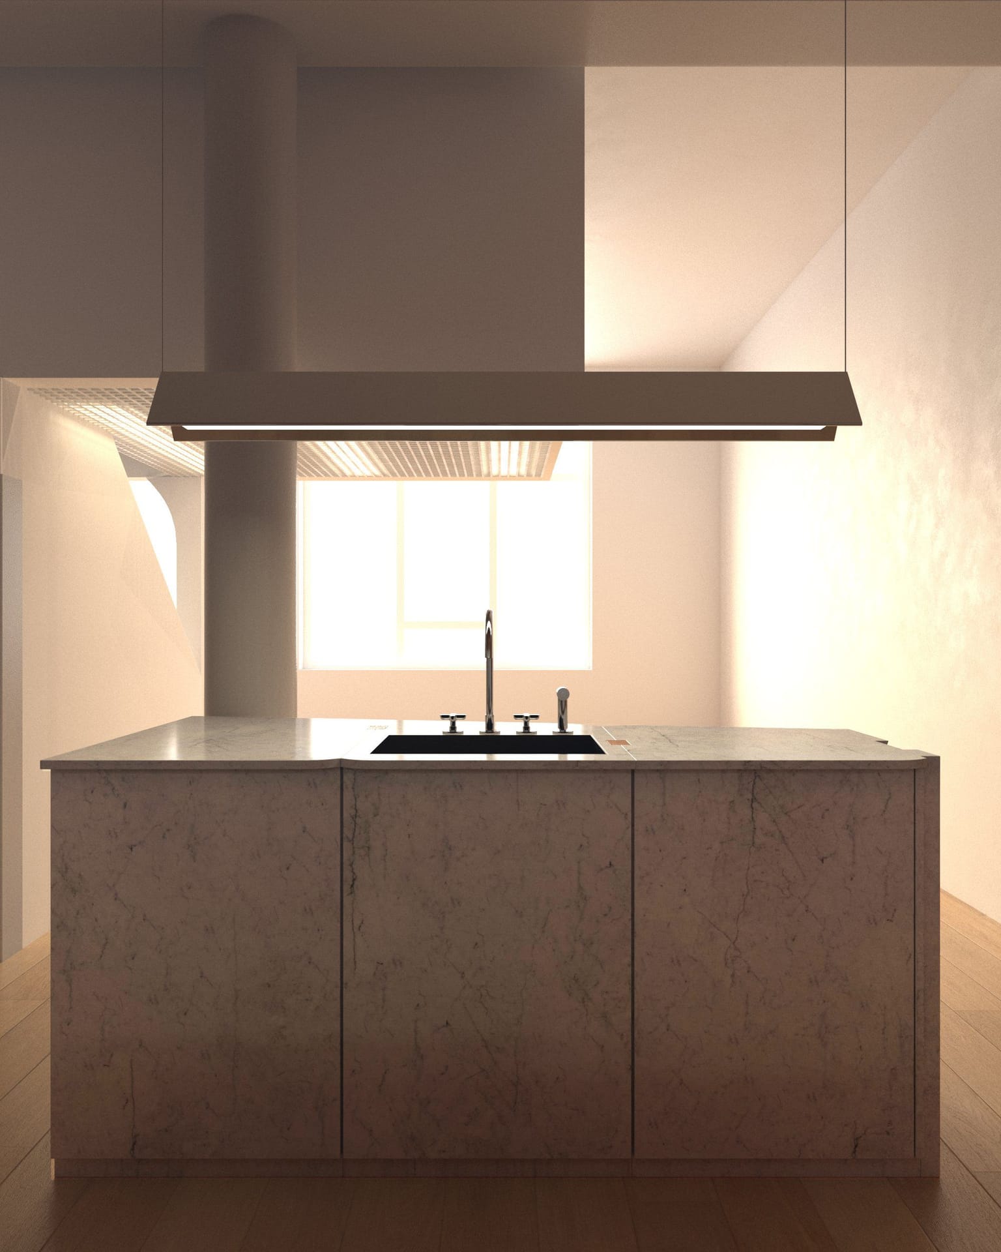
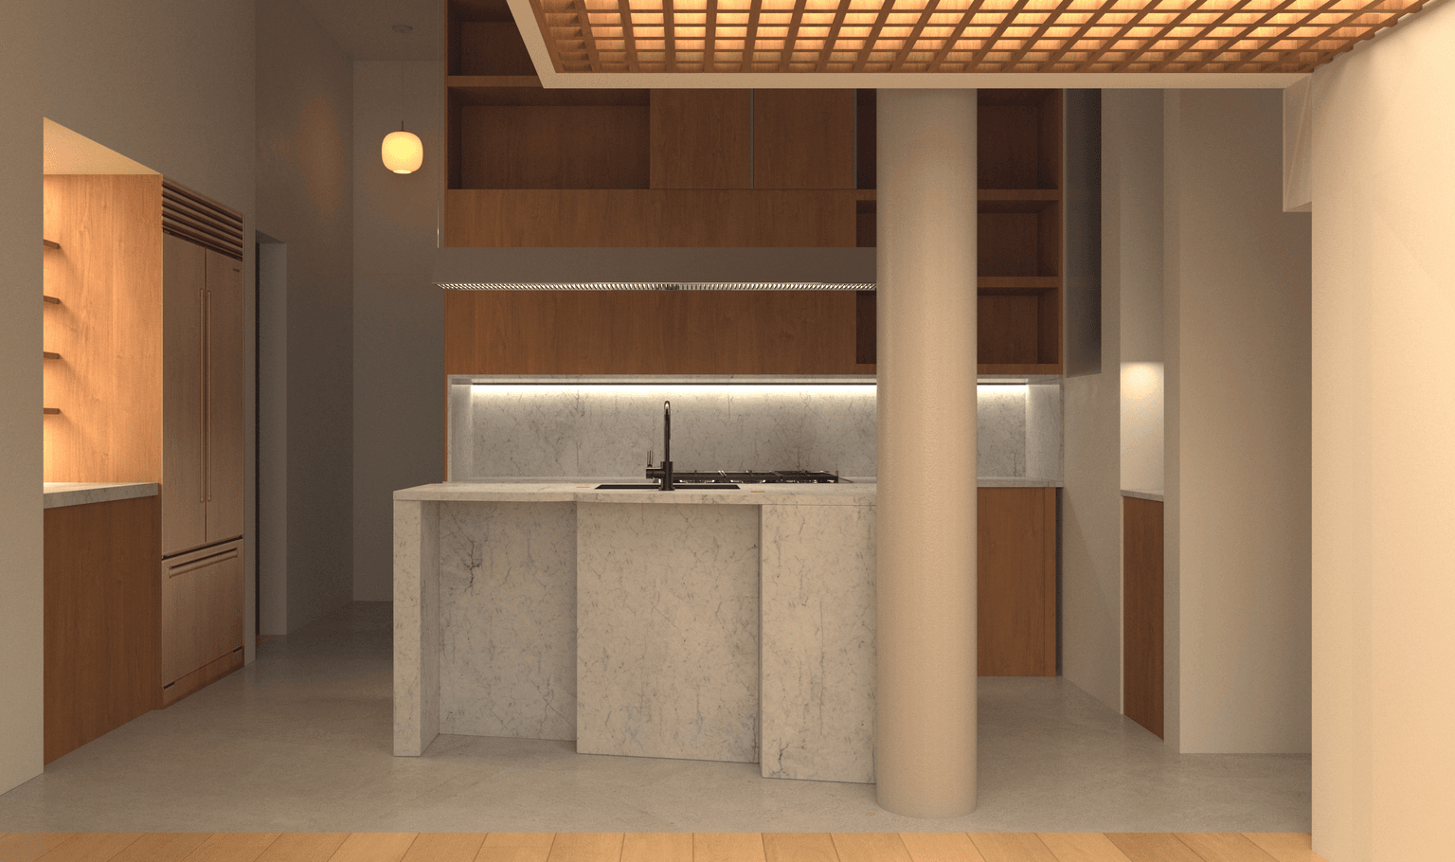
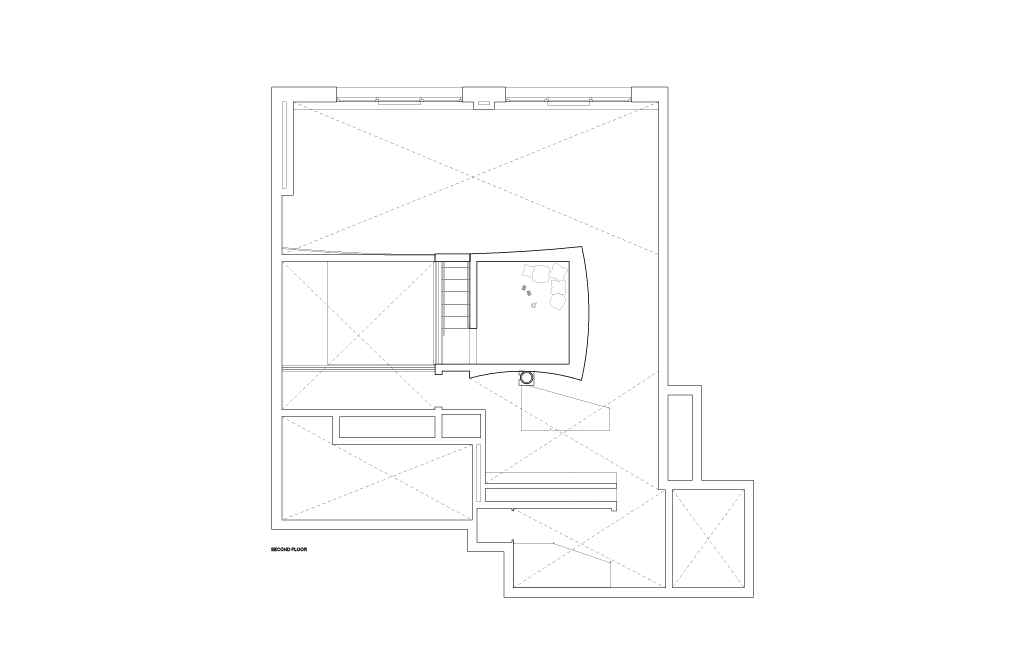
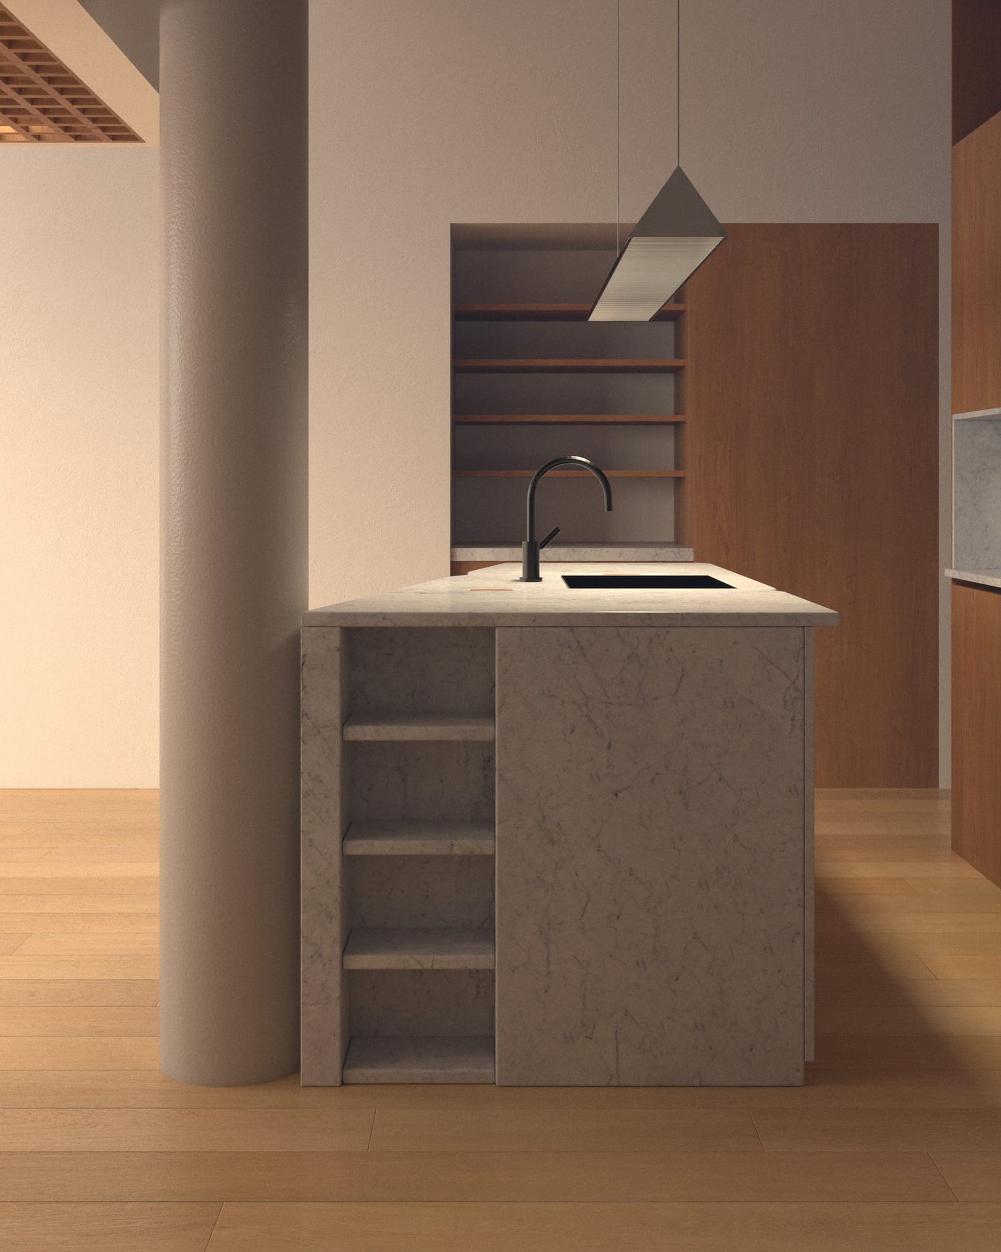
Chelsea Loft 2 joins two units into a single apartment, in a building that was at one point a warehouse for paper products. The loft has particularly high ceilings, and a cast iron column stands within it, dividing the space.
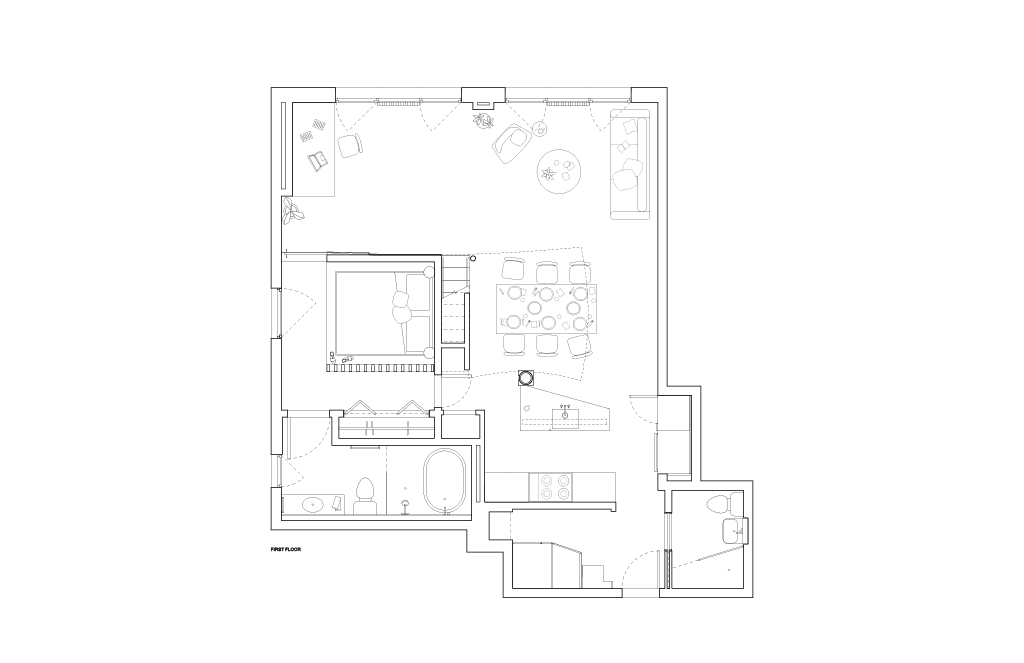
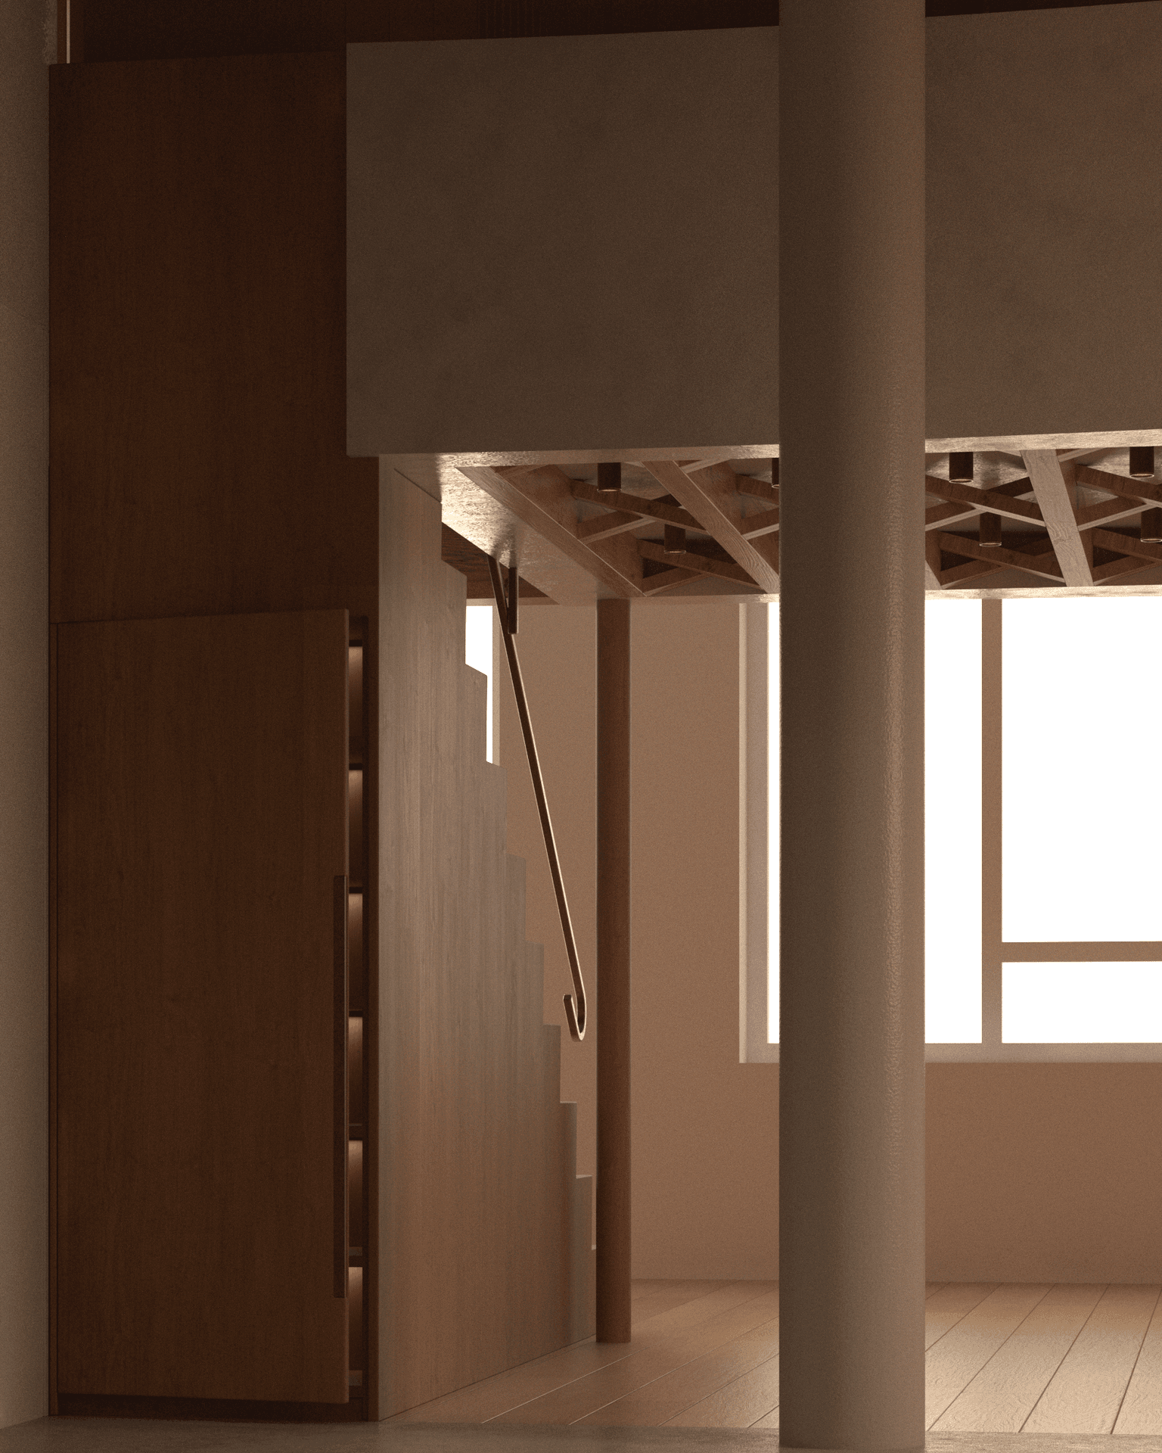
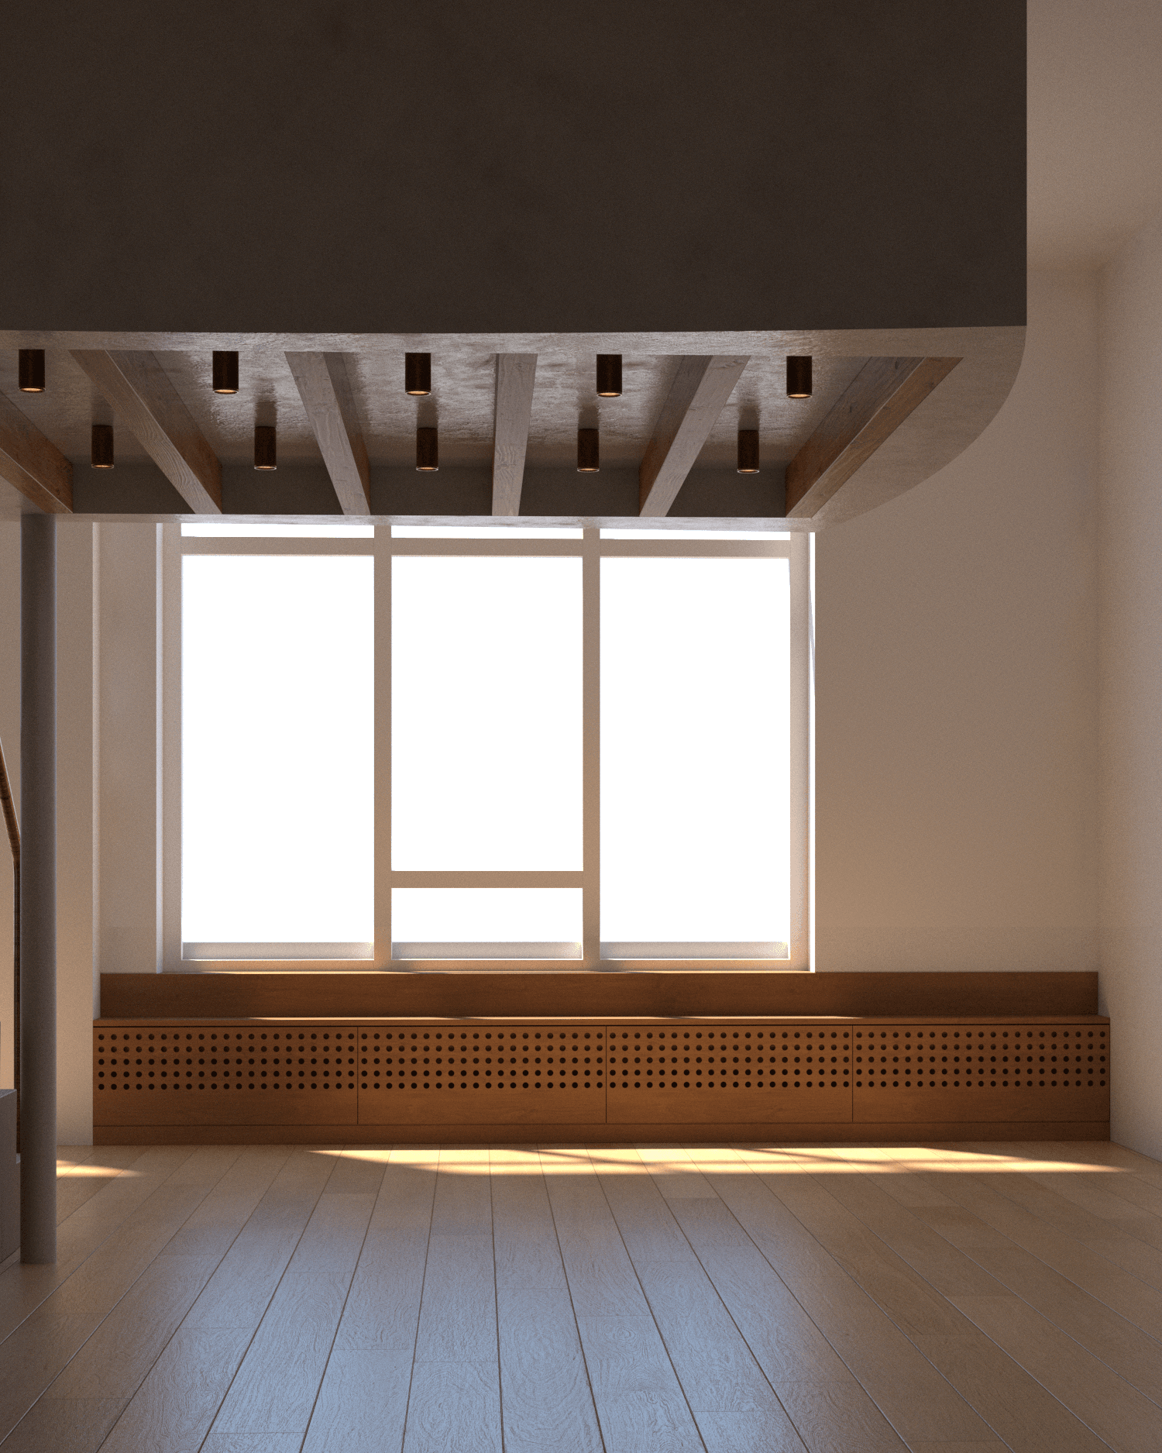
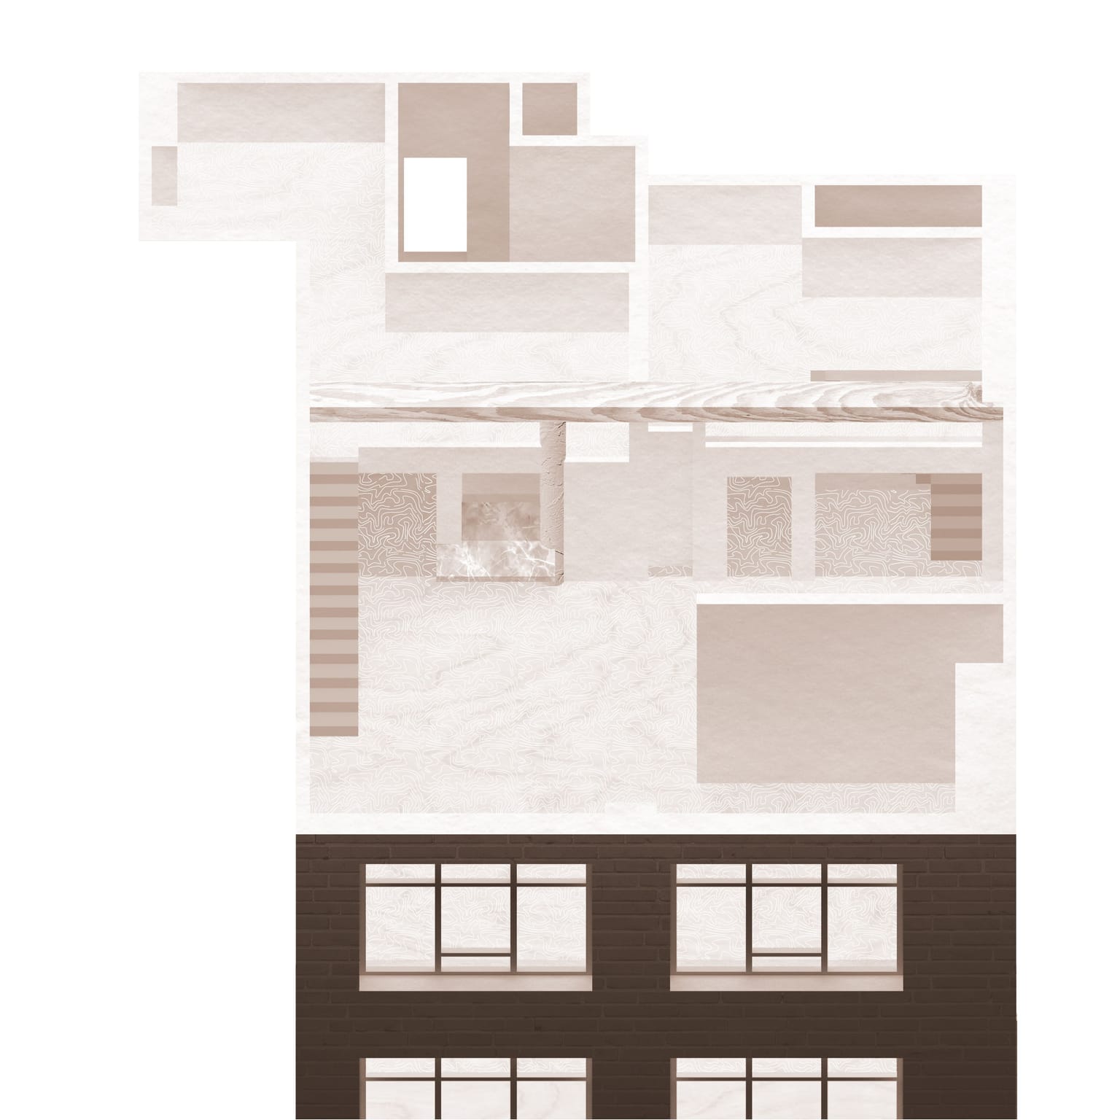
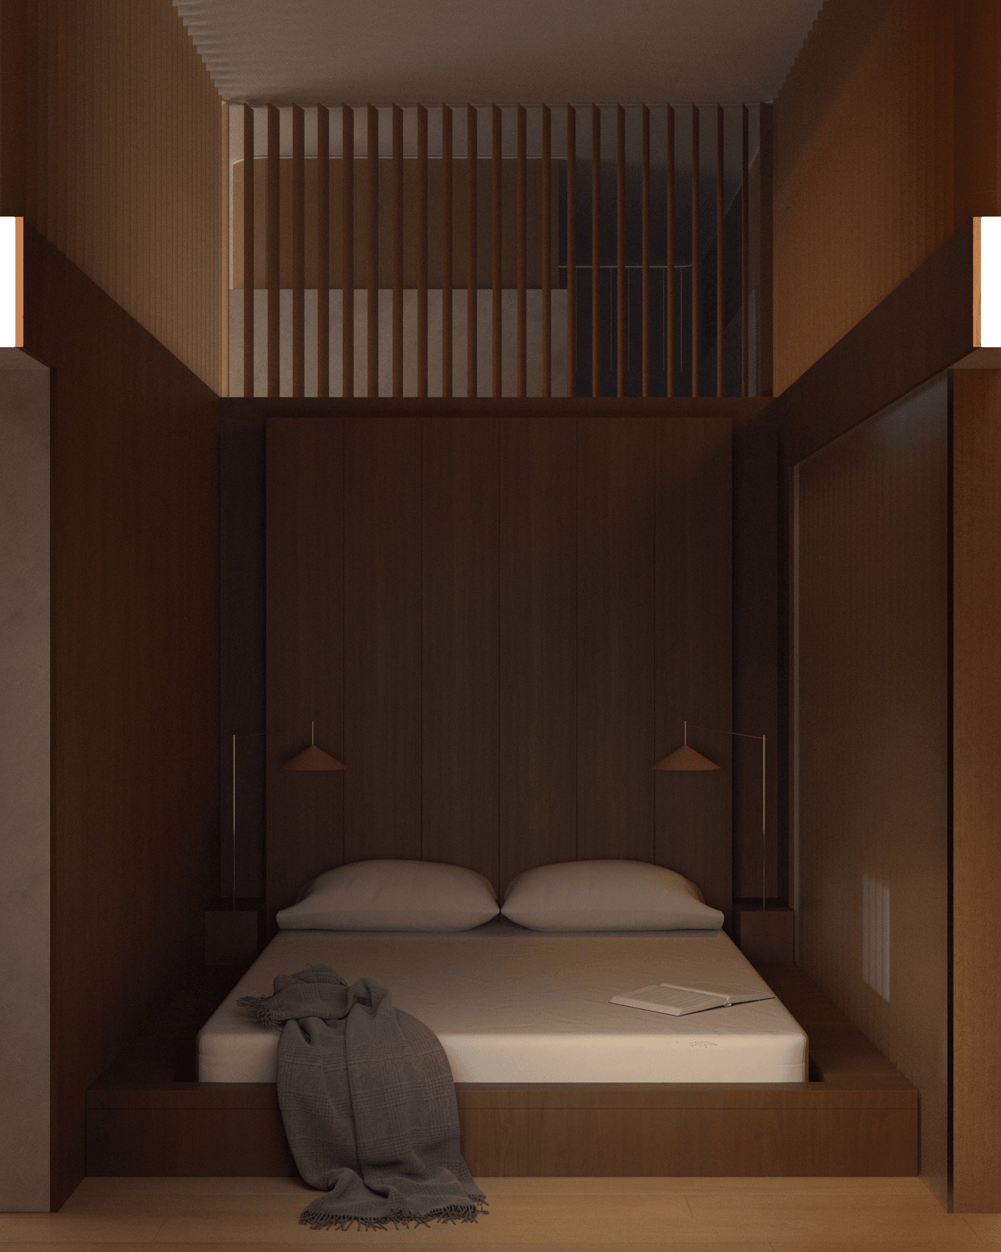
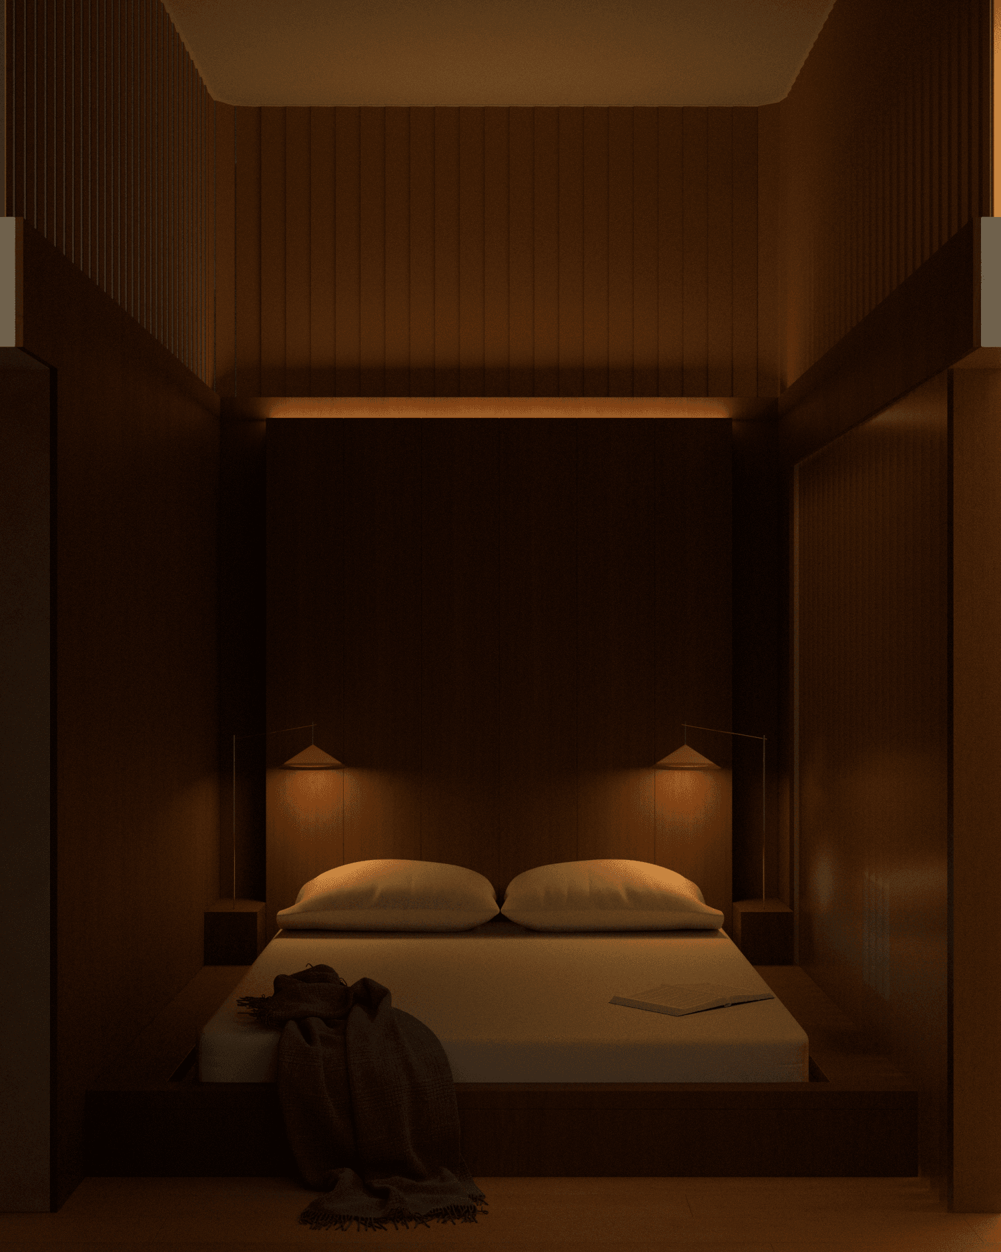
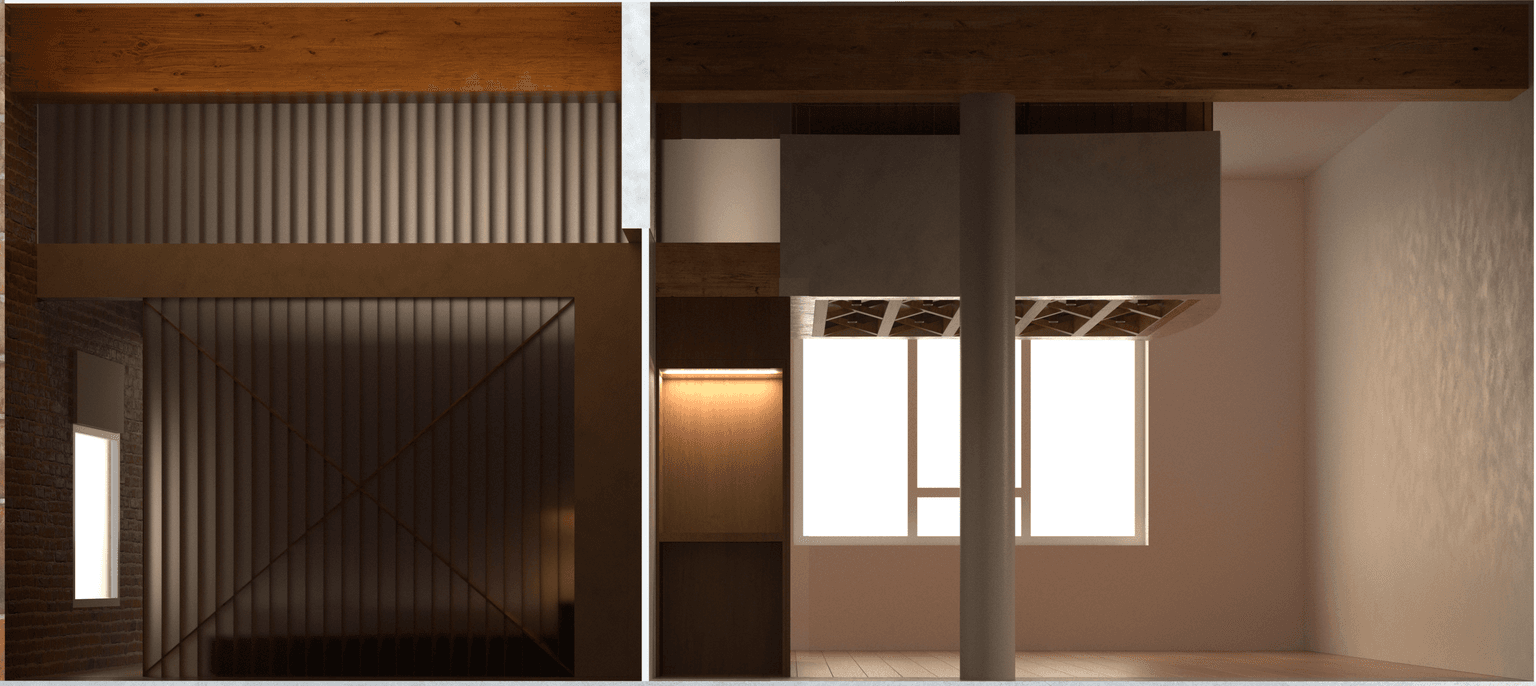
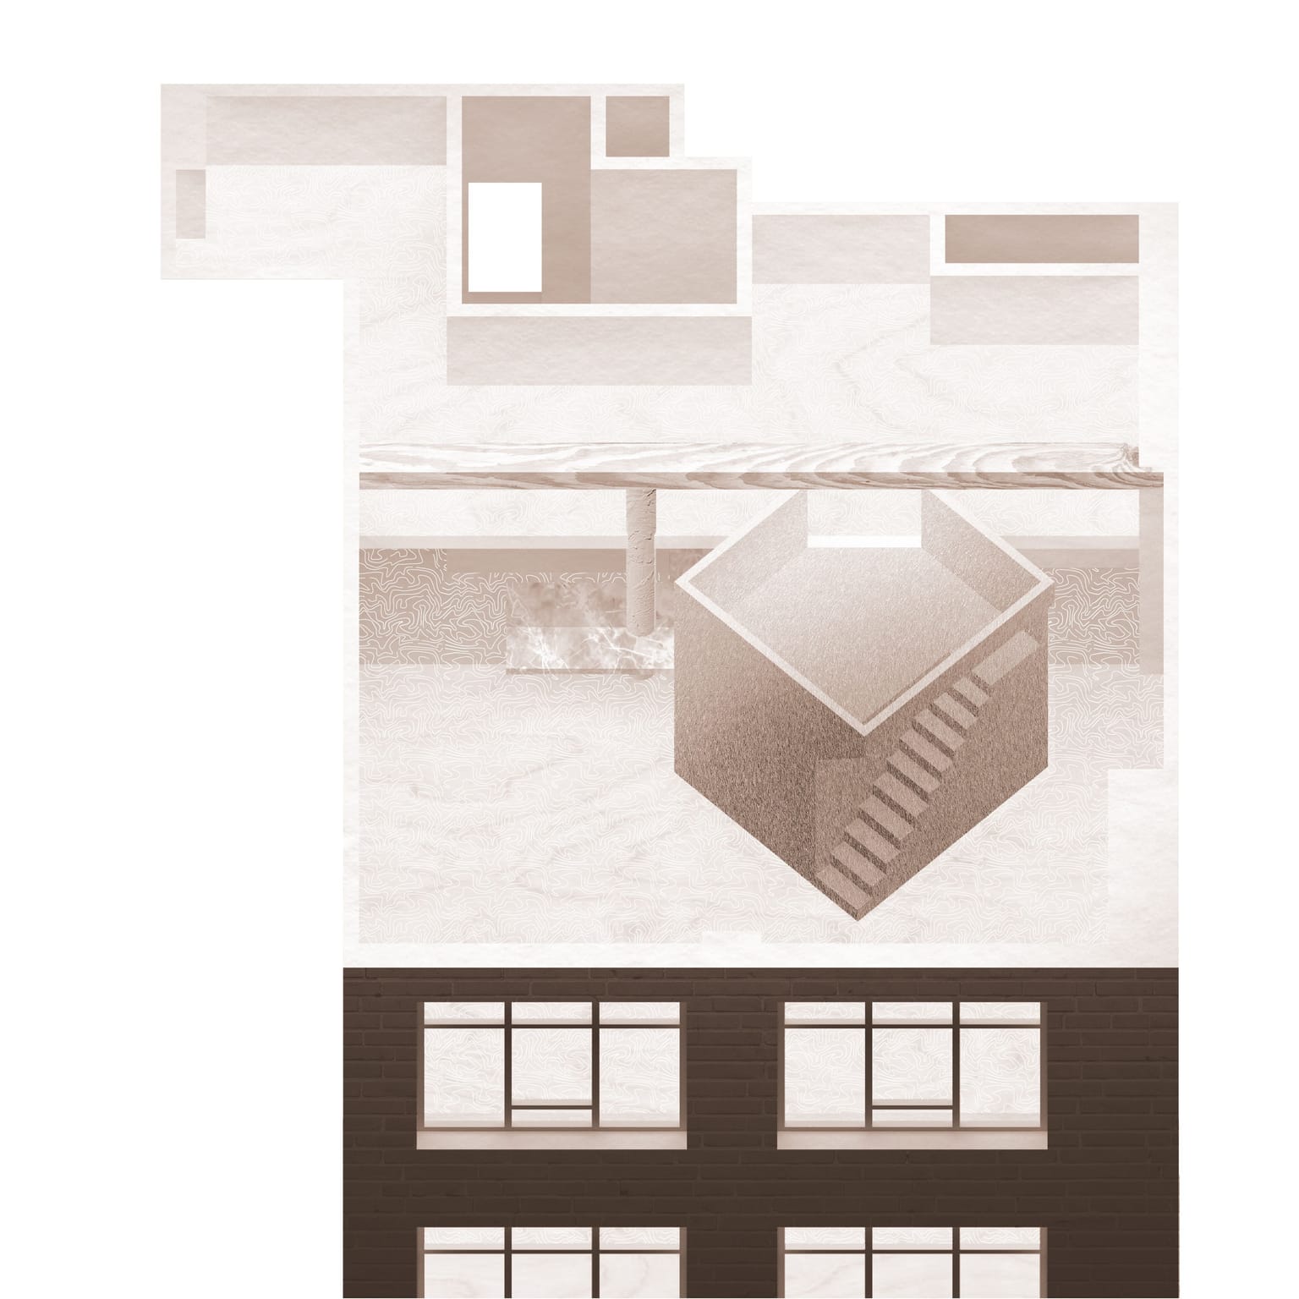
One of the major ideas of the project was how we could create a pavilion on the interior of the apartment, introducing a two-level volume into a home that otherwise sits on a single level. The left half of the pavilion holds a dining room below and a tea room above, a loft that can be used for tea or as a small guest sleeping space, while the right half holds the main bedroom.
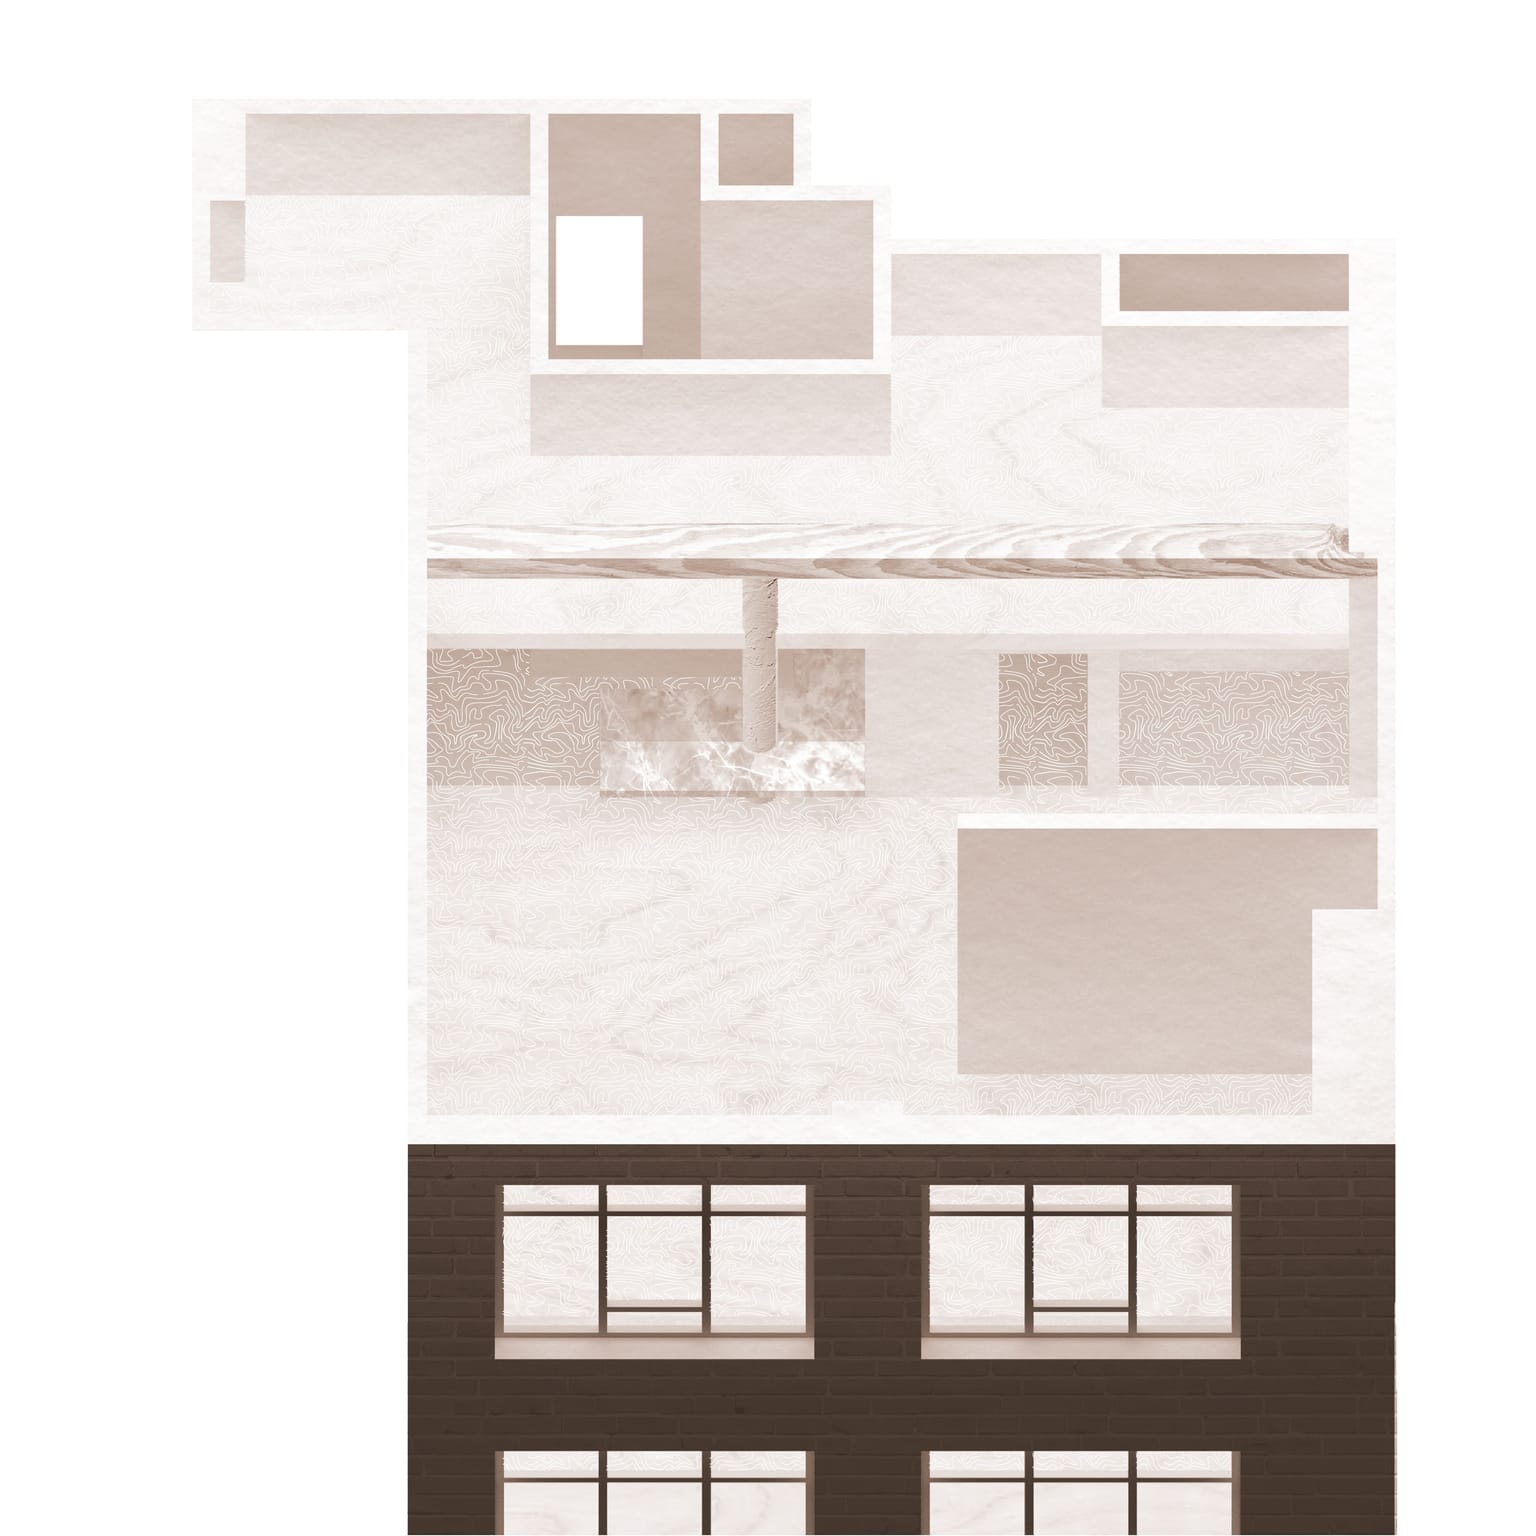
The cast iron column became the pivot point of the project. The pavilion abuts the column, and the massive beam it carries frames the upper level of the pavilion along its longest side, so that the original structure of the warehouse becomes the edge of the new insertion.
From there, structure and mass became the central preoccupations of the work. We wanted to avoid interruptions from columns, but there were limits to how far we could cantilever from the exterior wall. The system we developed uses tension rods as an alternative to columns: the extension of the pavilion is suspended, rather than supported from the floor, by two steel rods connected to reinforced joists in the ceiling.
The mass of the pavilion is split in half by a staircase to the upper level. Faced in plaster, the pavilion appears to be cut by the bisecting staircase. Elsewhere in the apartment, the space is brought up to its maximum height, isolating the pavilion as a moment of dense concentration within the larger volume of the loft.