Category
Housing
Location
Hudson
Year
2024
Type
Multi-Family Housing
Scale
7500 ft2
Status
Complete
Renderings
NOMINN
Tags
Site Survey, Housing, Periphery
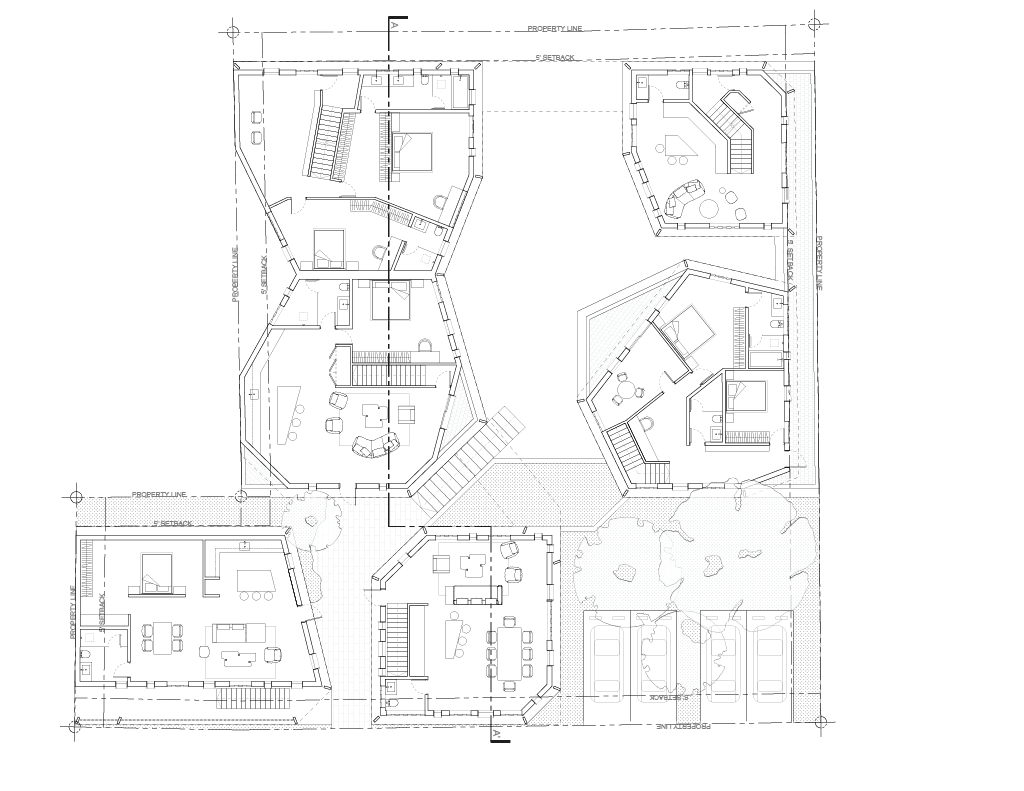
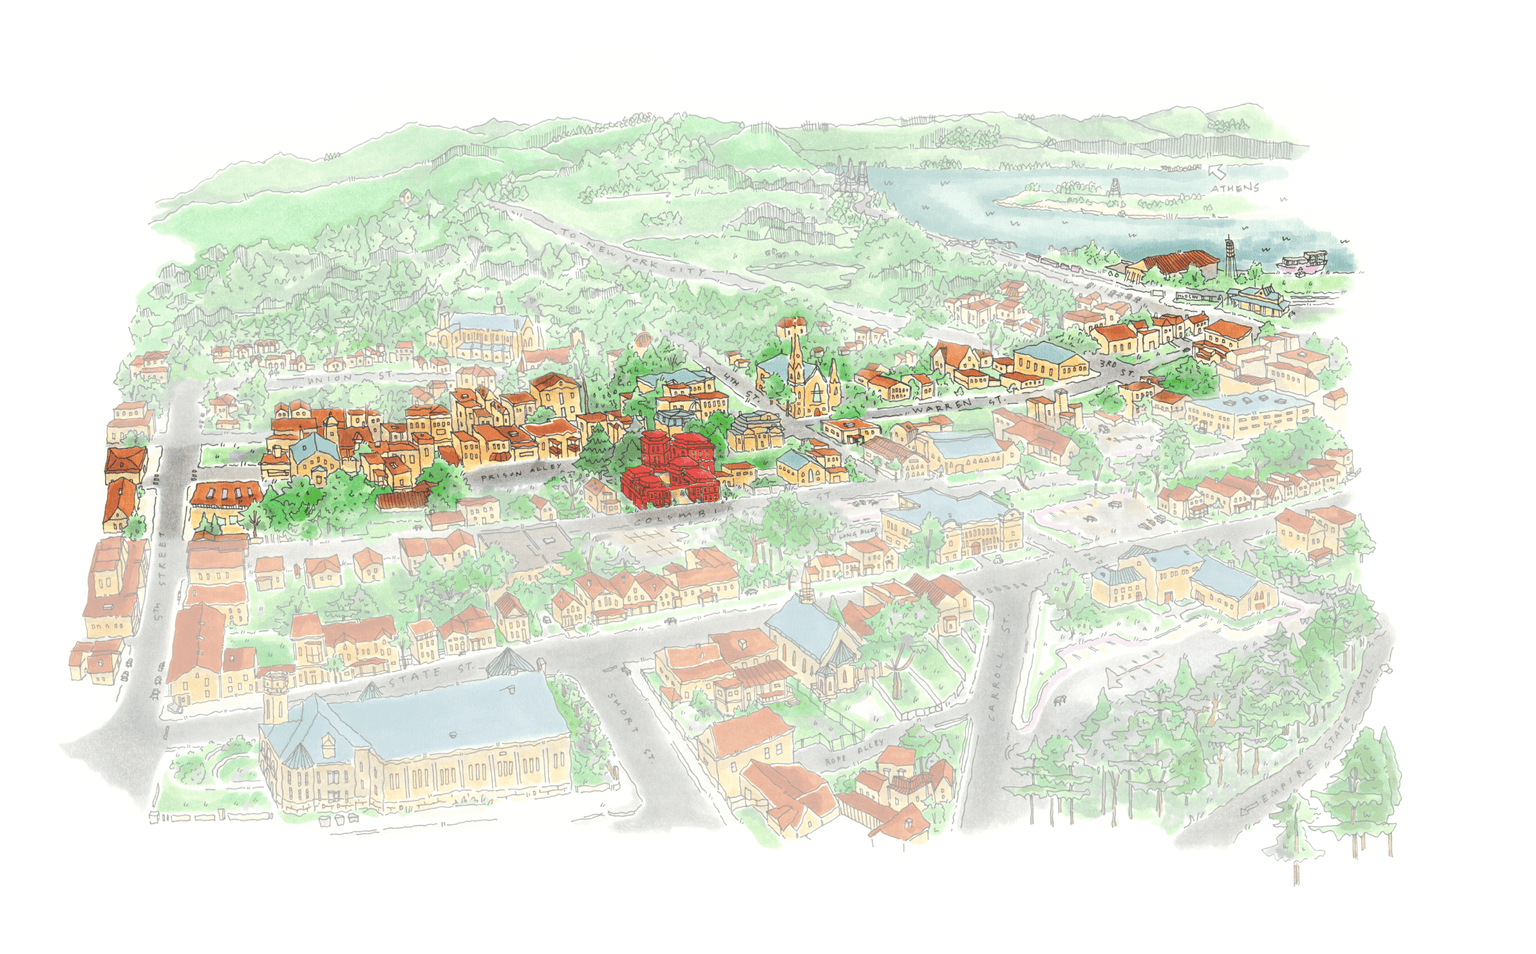
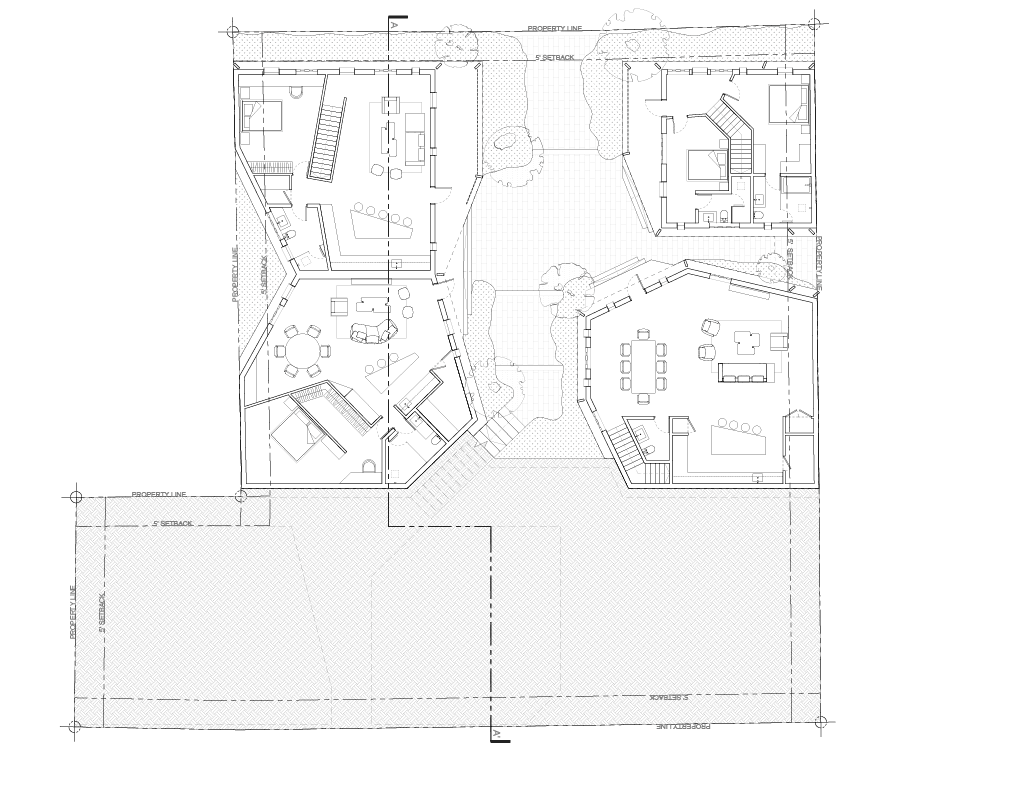
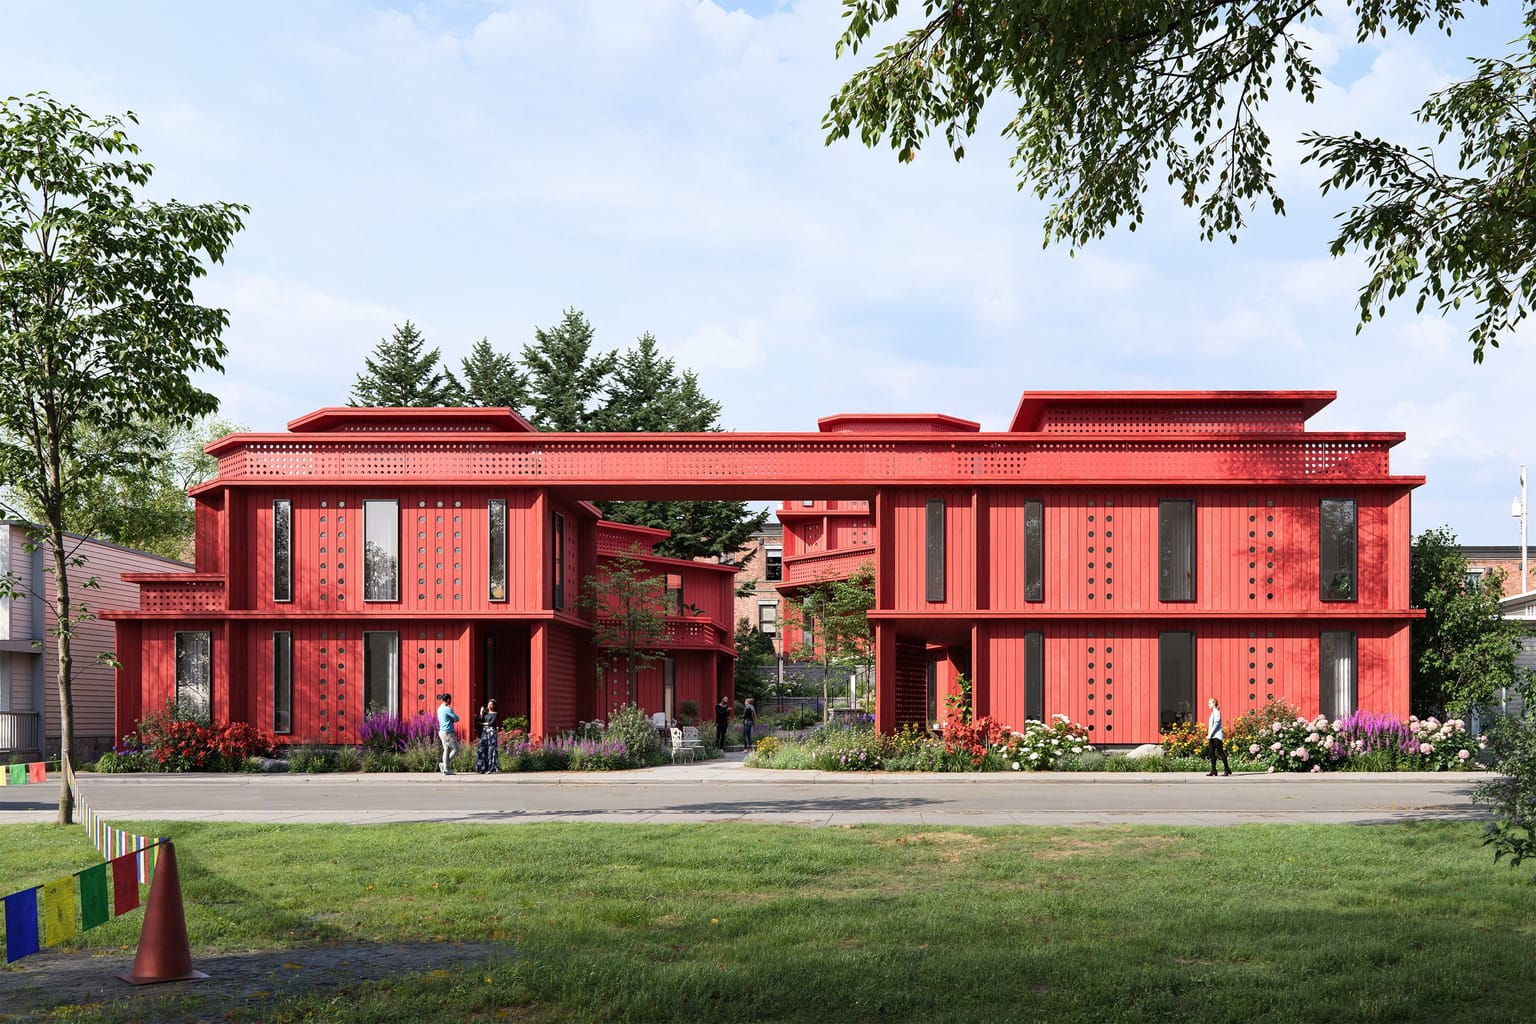
One Hudson Place introduces a compact collection of homes—ranging from studios to three-bedroom units—organized to accommodate a diverse mix of residents. The project rethinks how a single residential parcel can support a richer, more communal way of living.
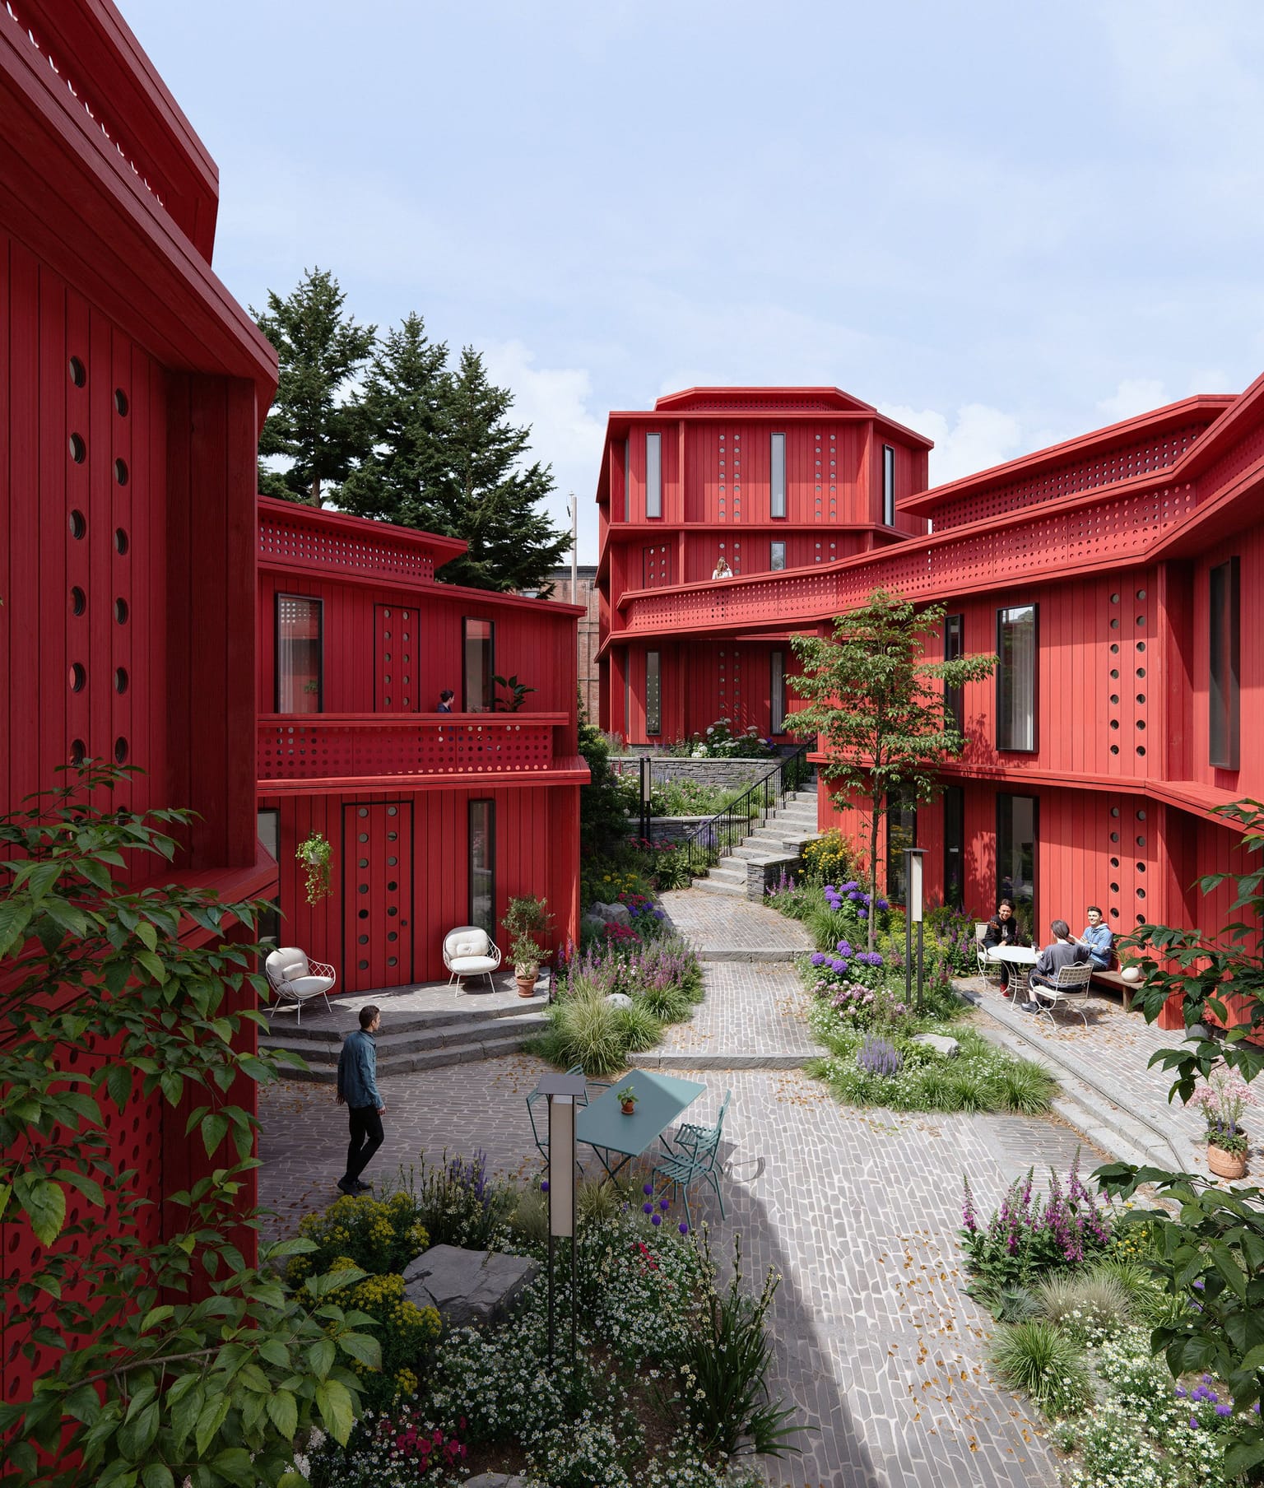
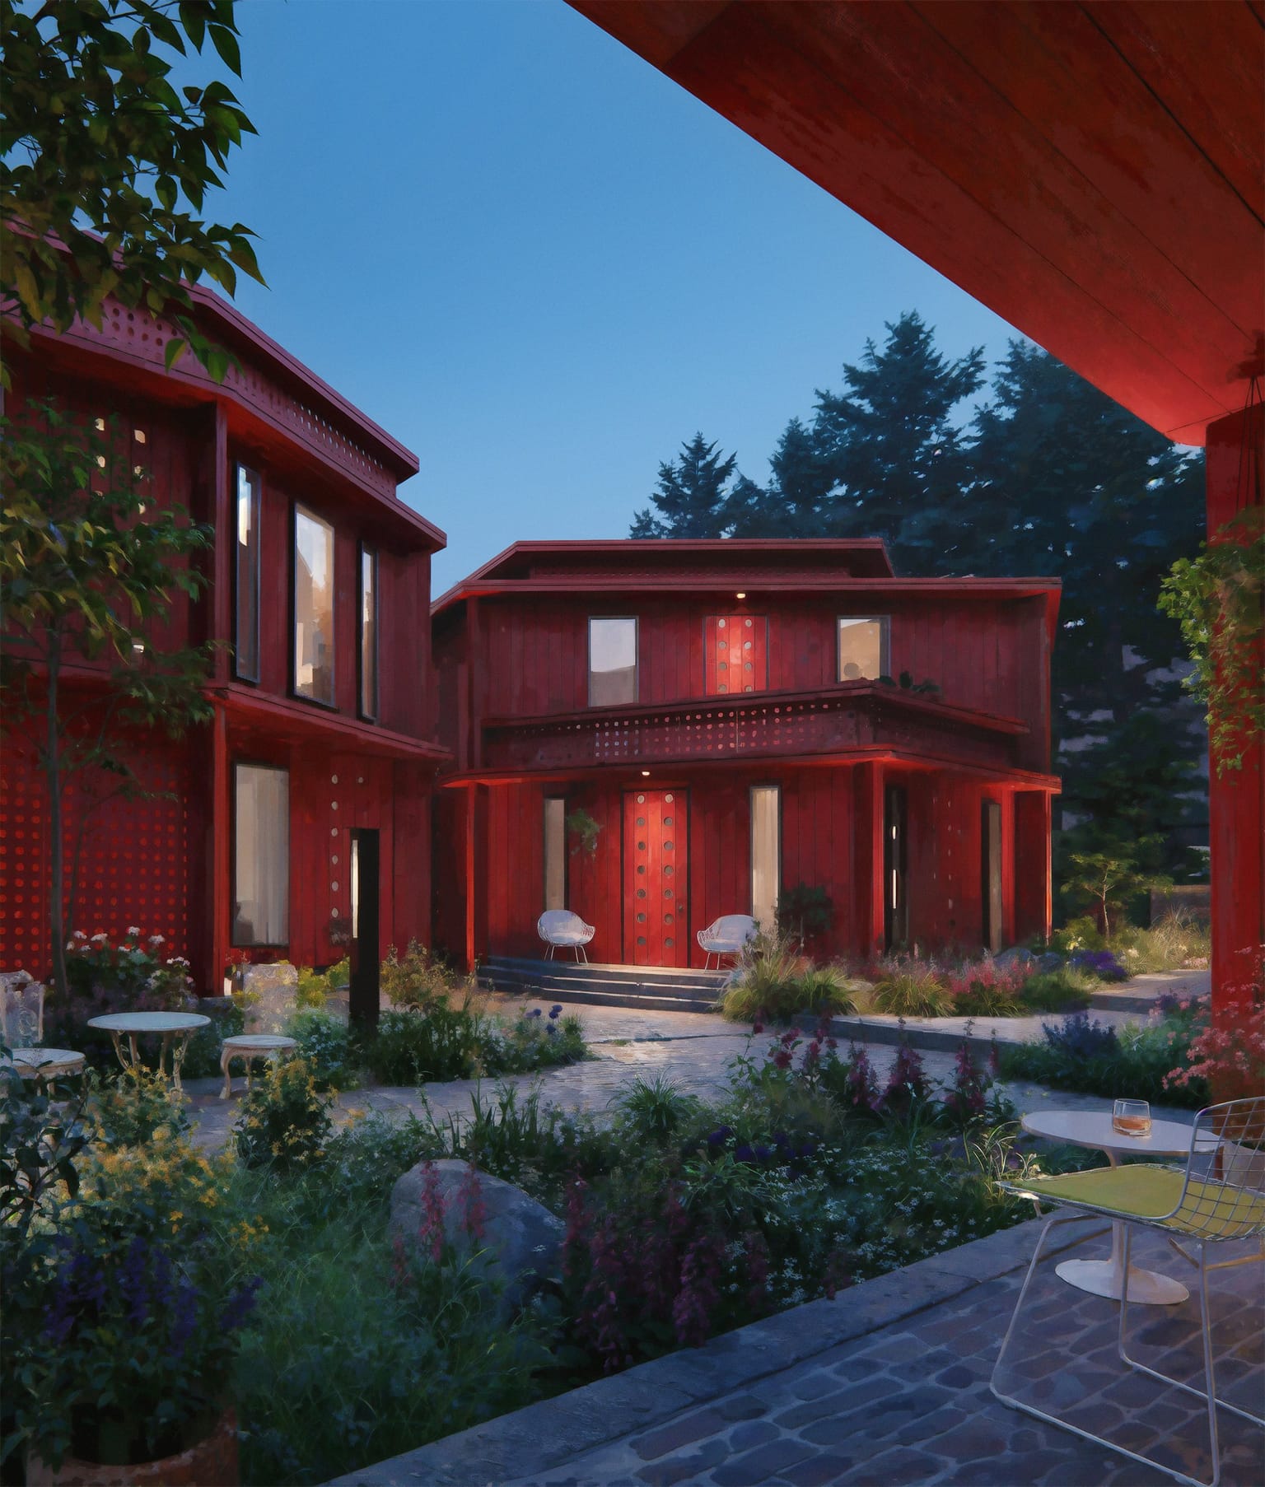
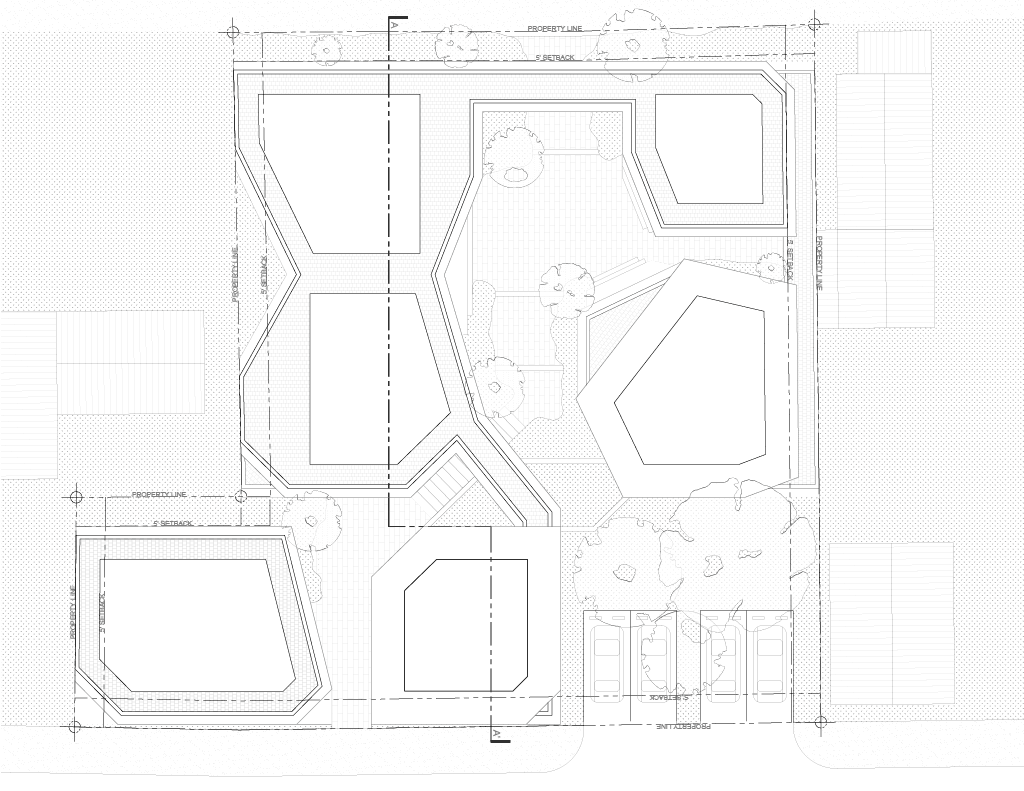
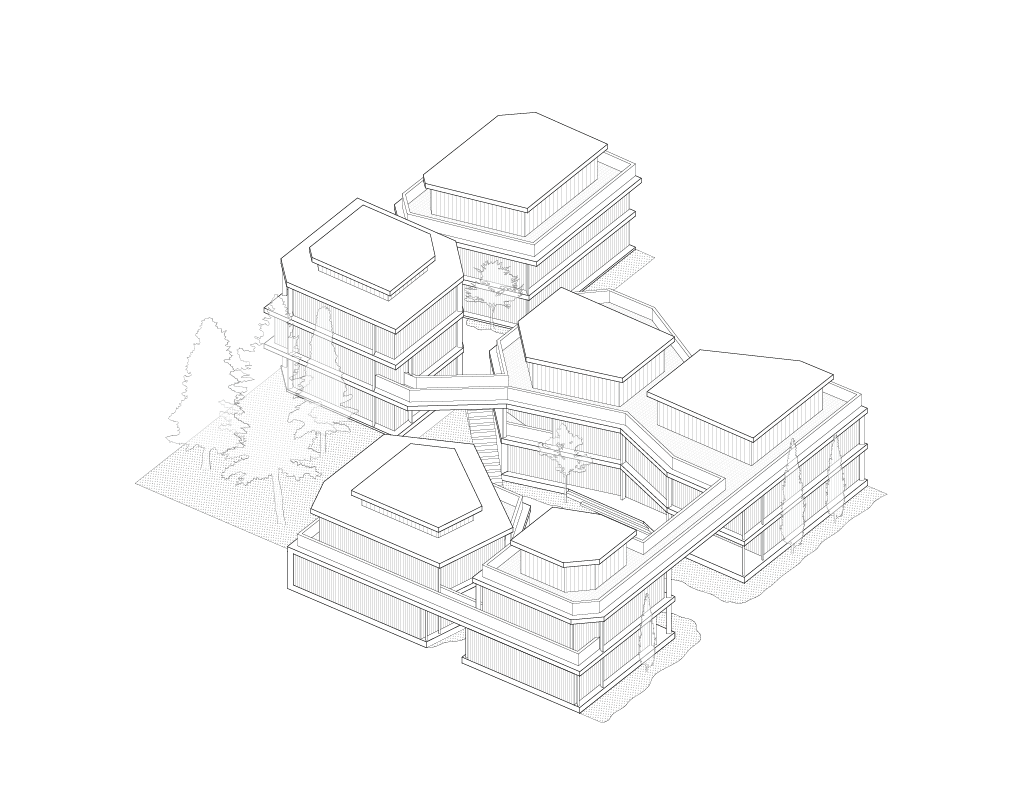
Much of Hudson’s residential fabric follows a familiar pattern: a small front yard, a street-facing building mass, and a larger open yard at the rear of the lot. Rather than reinforce this condition, the buildings are broken down and gathered to form a shared interior passage, creating a mews-like environment that prioritizes collective outdoor space. The arrangement draws from the client’s interest in gardening and outdoor life, with a sequence of shared and semi-private exterior areas that encourage interaction while still allowing for retreat.
By shaping the buildings in response to the site’s topography, the project creates terraced access throughout and balances exposure to sun, shelter from prevailing winds, and moments of connection between neighbors.
The project was completed in collaboration with One With_Architecture.